76 Tumble Creek Road 12,Williams Twp, PA 18042
Williams Twp, PA 18042

Description
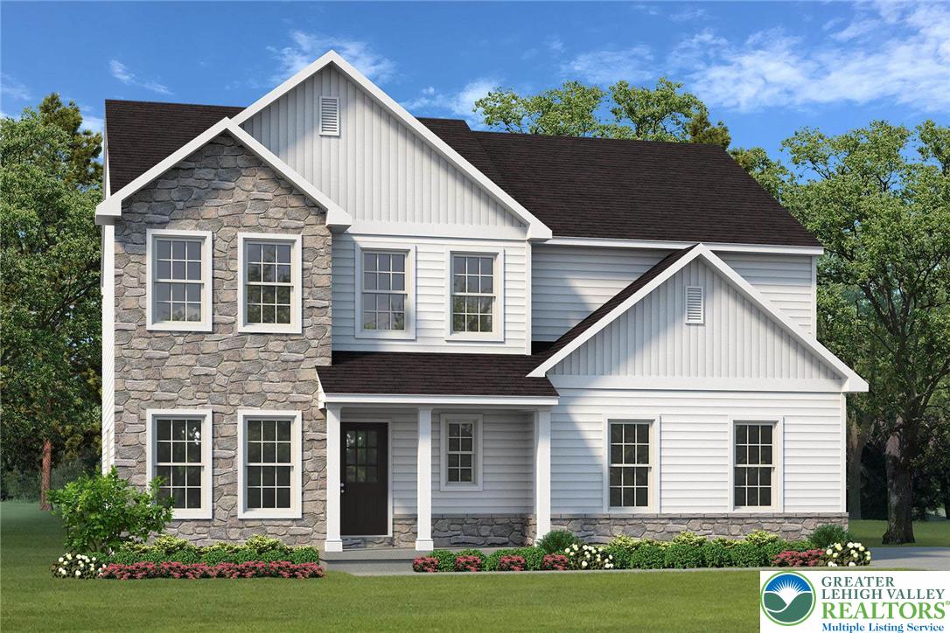
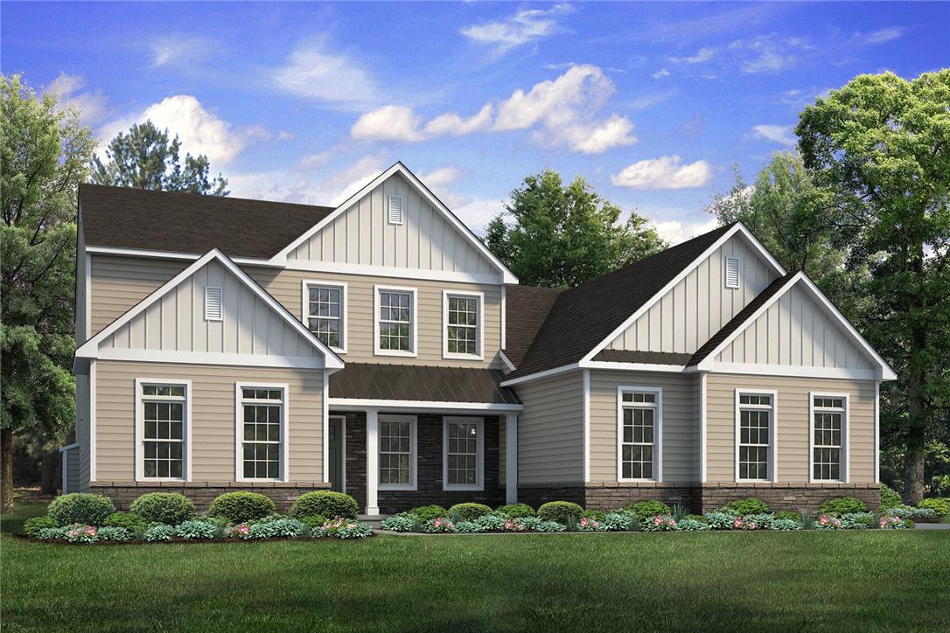
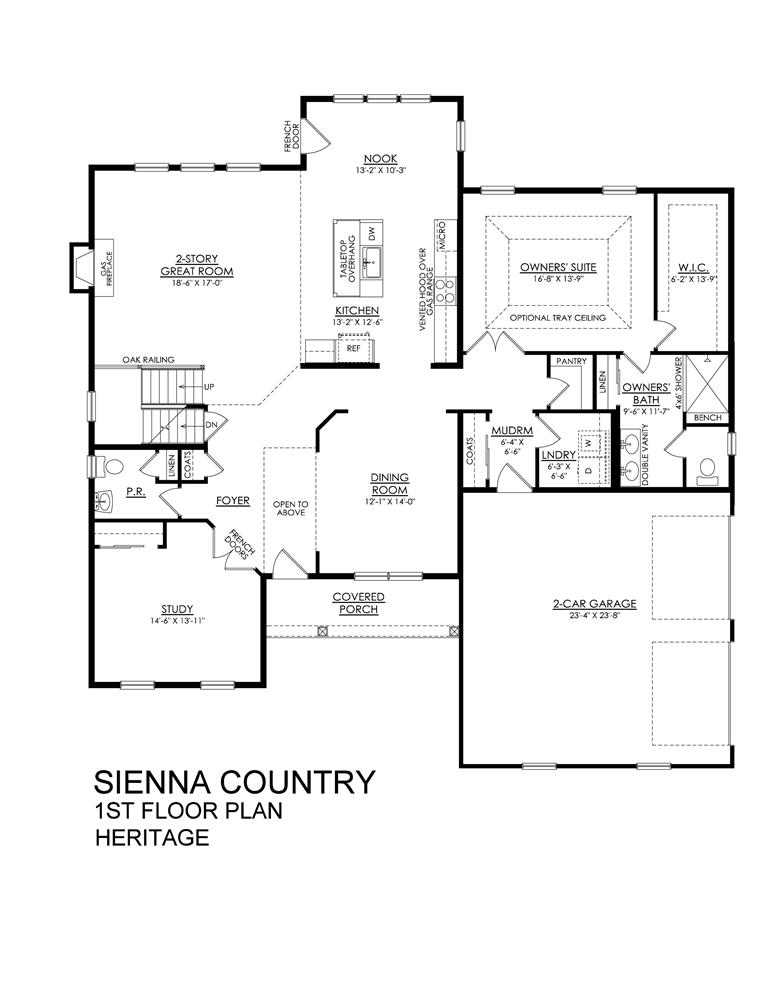
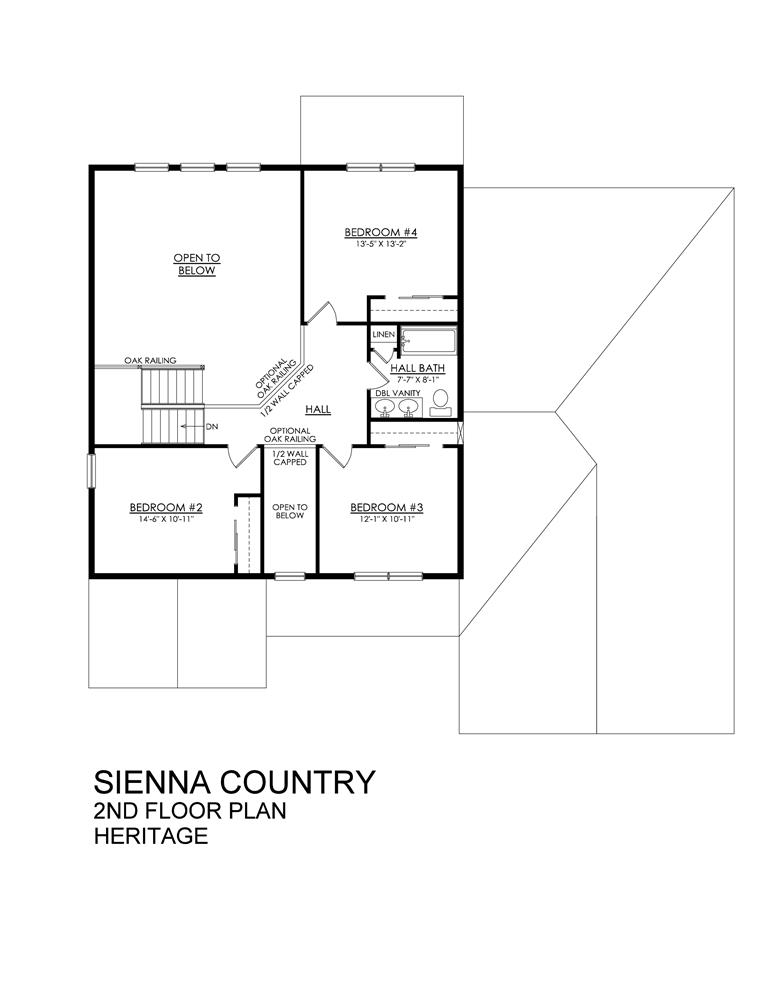
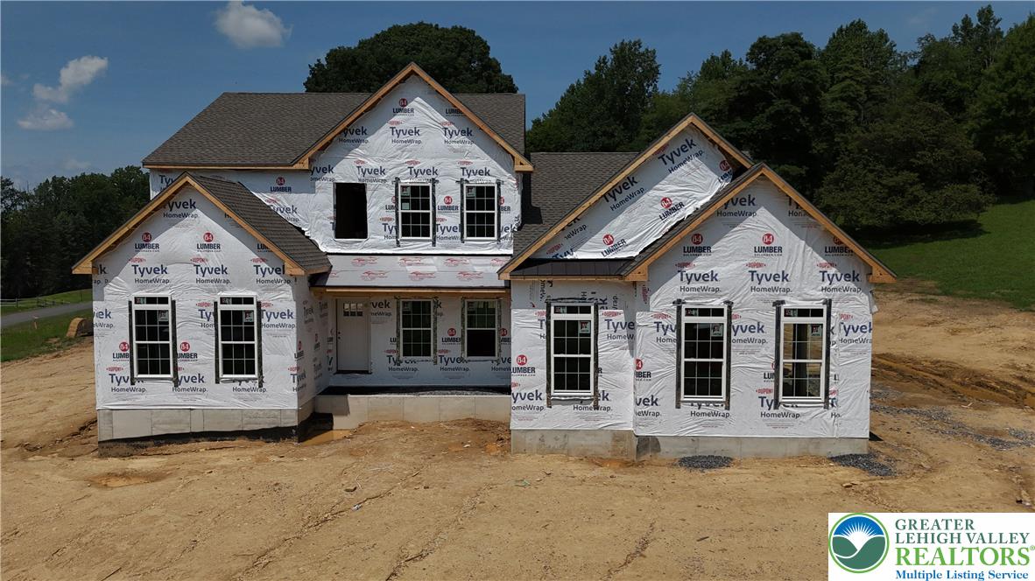
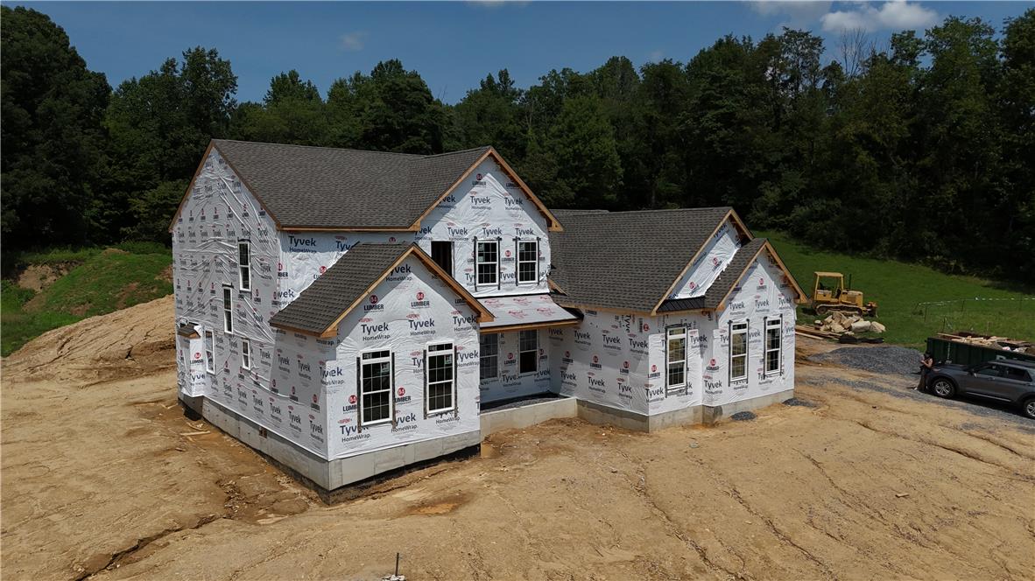
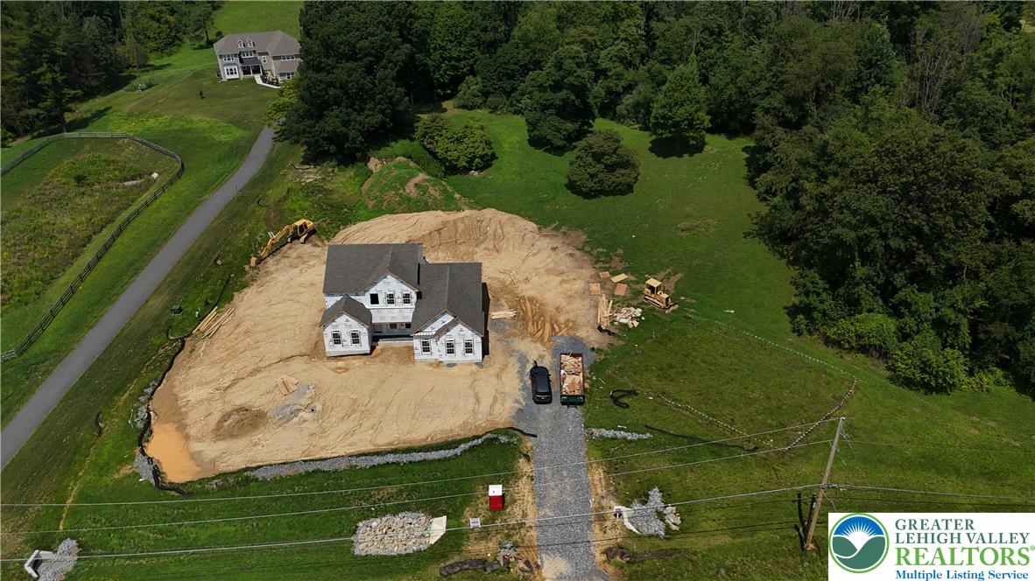
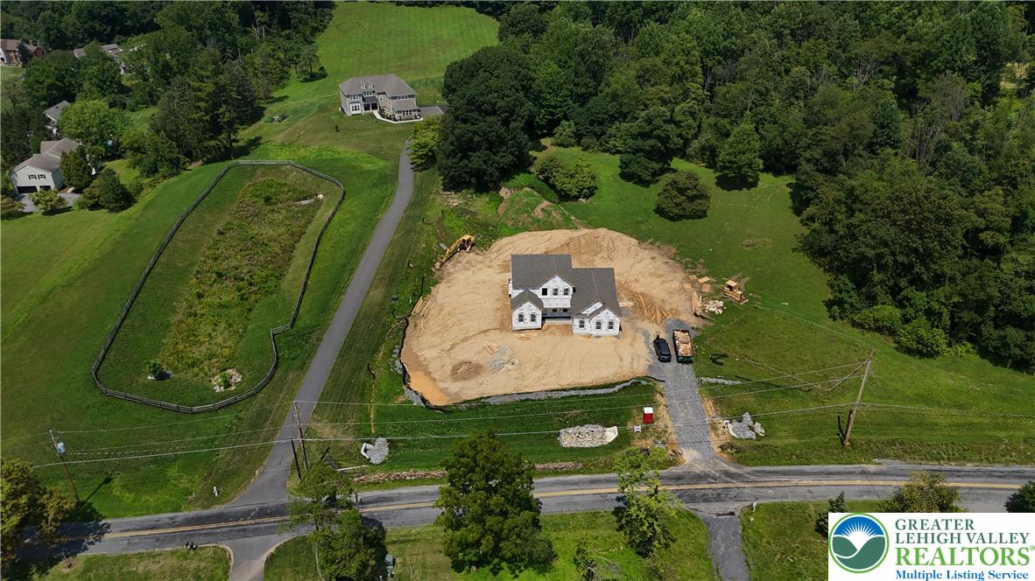
This 4-bedroom, 2-story Farmhouse offers 2,828 square feet of living space, under construction now with a move-in ahead of the new year.The main level is built around a 2-Story Great Room, anchored by a direct vent gas fireplace with a two-story stone surround, bluestone hearth, and a stained 59" shelf mantel, with a window on each side bringing in light from both directions. The Kitchen opens to the Nook and Great Room, with a tabletop overhang island lit by two pendants, Level 3 Quartz countertops, a Zellige tile backsplash, a cabinetry chimney hood, a GE Profile Smart Double Wall Oven, and a GE 36" gas cooktop. A formal Dining Room, a private Study, a Powder Room with a pedestal sink, and a Mudroom with Coat Closet and first-floor Laundry Room complete the level.Also on the main level, the Owners' Suite gives you first-floor living without giving up a second story. It includes a large Walk-In Closet and a private Bath with a double vanity, a 4'x6' full-tile shower with a quartz bench and frameless door, and Quartz countertops.Upstairs, oak railing with wrought iron balusters lines the hall and looks down into the Great Room below. Three additional Bedrooms and a full Hall Bath with a double vanity give everyone room to spread out.Outside, the 12'x20' Trex Deck with white vinyl railing and steps to grade extends your living space, and walk-up exterior stairs with double French doors lead into the 9' full basement, which includes a rough-in for a future full bath. A side-entry 2-car garage with insulated doors, Cascade Ledgestone stone veneer, and board and batten detailing finish the exterior.As part of our Heritage Series, this community always includes finishes like 42" Wellborn Cabinetry, a GE Gas Range with vented hood, a 4'x6' full-tile Owner's Bath shower with quartz bench, Luxury Vinyl Plank Flooring, a landscaping package, and a centralized PEX manifold plumbing system.
Details
| MLS # | 783462 |
|---|---|
| Listing Type | For Sale |
| Style | House |
| HOA Dues | $400 |
| Sub-Type | New Construction |
| Status | Active |
| Year | 2026 |
| Days On Site | 37 |
| Listing Provided By | Tuskes Realty | Nicolise Barr |
Features
| Bed(s) | 4 |
|---|---|
| Bath(s) | 3 Total |
| SQ Feet | 2,828 |
| Garage | 2 |
| Basement | Y |
| Story(s) | 2 |
| Zoning | Res |
| Acreage | 1.24 |
| Property View | Yes |
Parking
| Garage Yes / No | Yes |
|---|---|
| Parking Features | Attached, Driveway, Garage |
Area Information
| State | PA |
|---|---|
| County | Northampton |
| City | Williams Twp |
| Zip Code | 18042 |
| Area | Easton |
| Community Name | Not in Development |
| Listing VS Median (in Not in Development) | |
Price: $919,900 low | high Med: $289,900 sqft: 2,828 low | high Med: 1,052 $ / sqft: $325 low | high Med: $279 On site: 37 low | high Med: 61 | |
Request a showing
Request a showing
Contact
Learn More About This Property

| State | PA |
|---|---|
| County | Northampton |
| City | Williams Twp |
| Zip Code | 18042 |
| Area | Easton |
| Community Name | Not in Development |
| Listing VS Median (in Not in Development) | |
Price: $919,900 low | high Med: $289,900 sqft: 2,828 low | high Med: 1,052 $ / sqft: $325 low | high Med: $279 On site: 37 low | high Med: 61 | |