724 Silver Fox Lane,Stroudsburg, PA 18360
Stroudsburg, PA 18360

Description
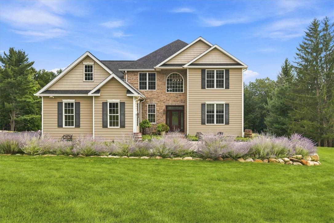
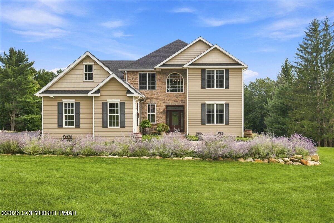
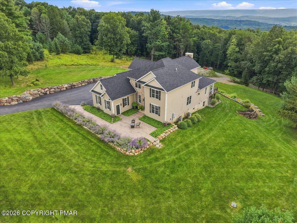
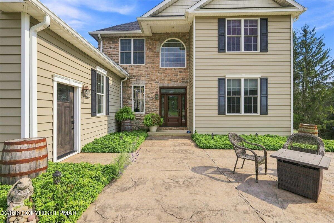
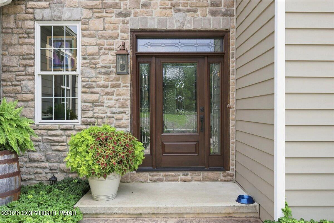
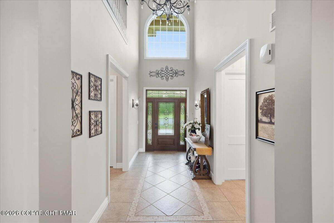
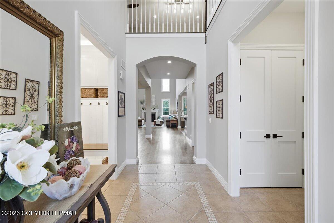
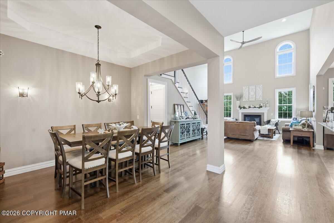
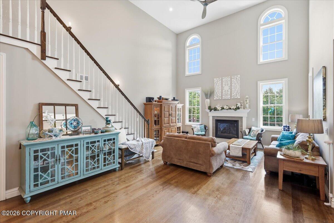
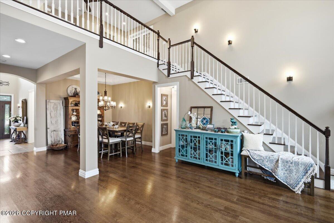
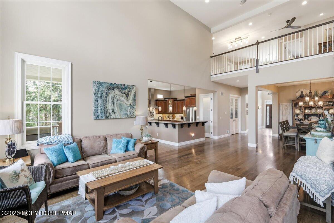
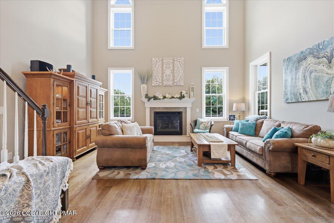
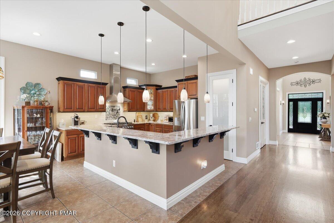
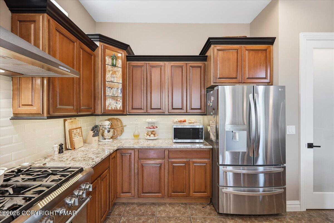
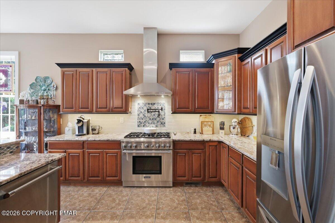
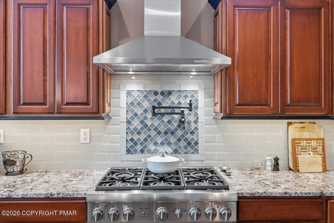
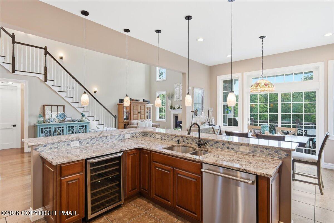
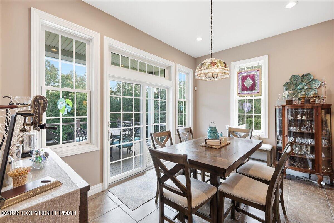
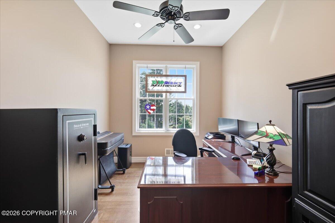
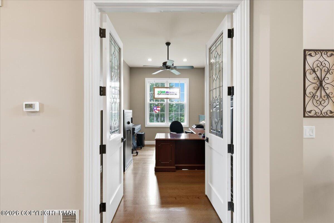
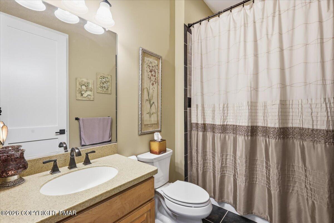
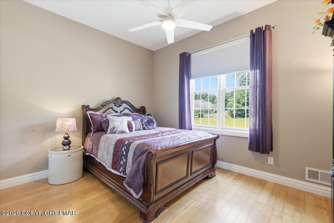
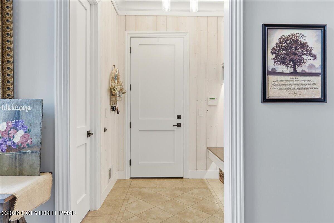
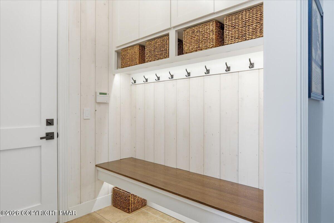
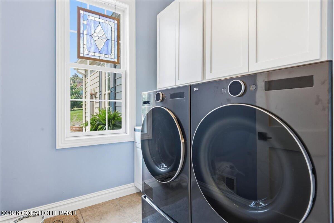
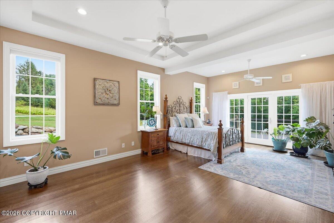
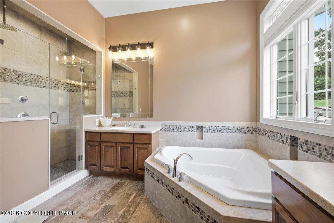
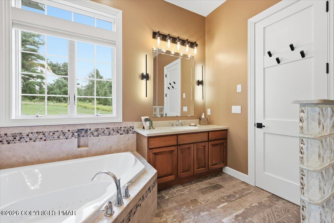
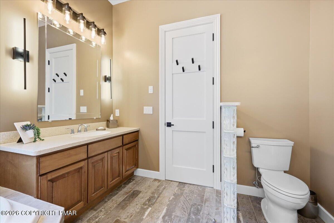
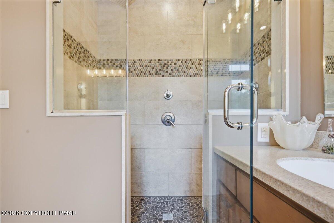
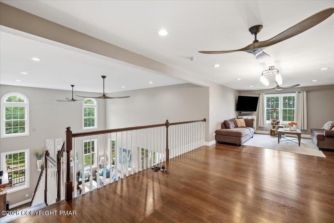
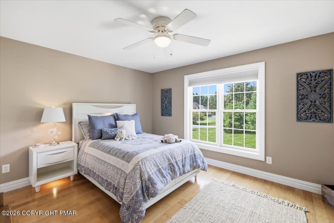
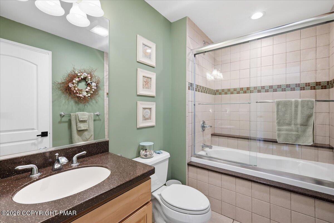
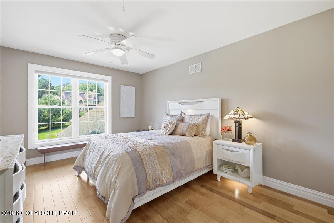
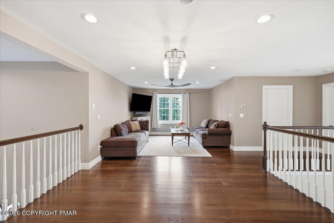
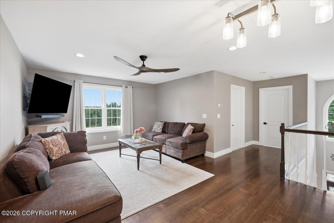
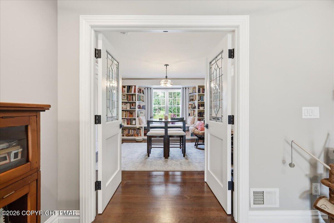
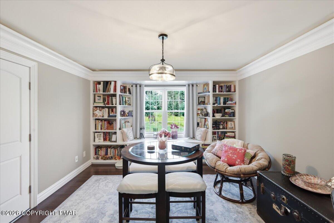
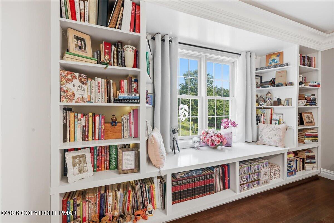
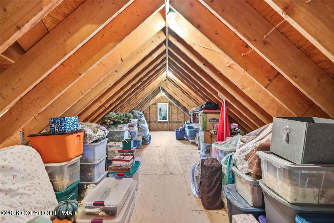
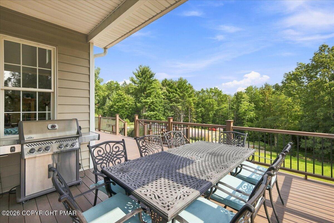
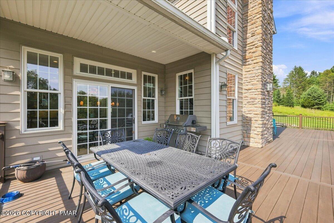
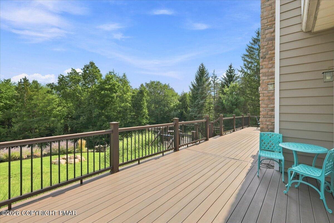
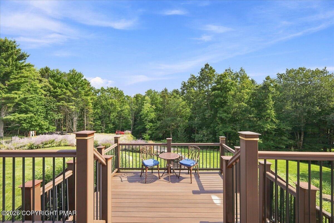
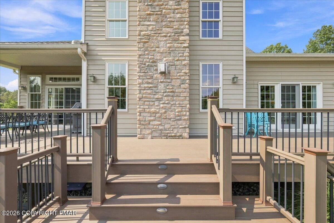
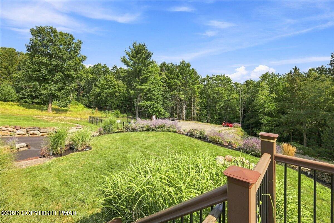
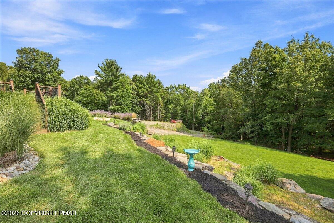
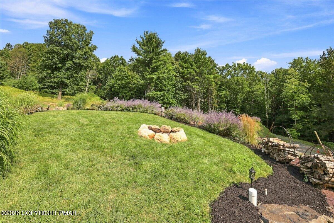
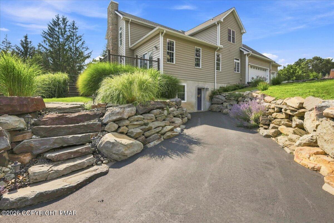
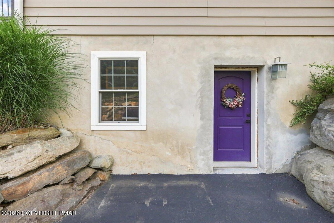
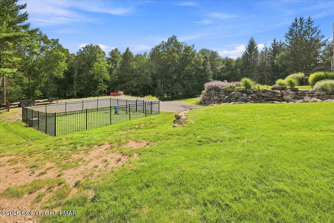
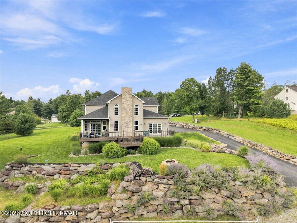
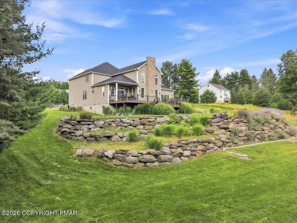
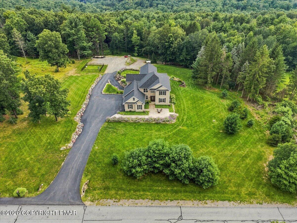
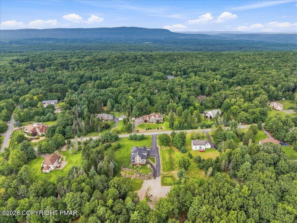
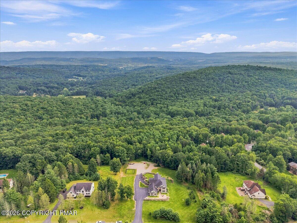
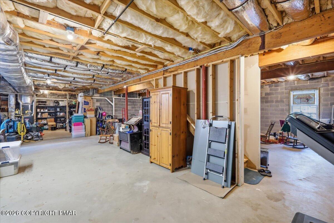
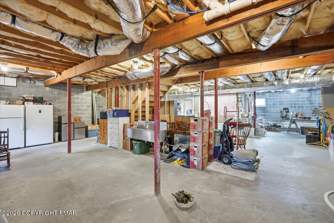
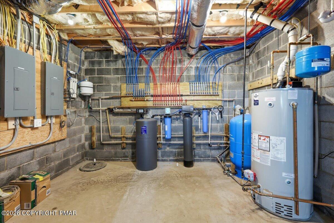
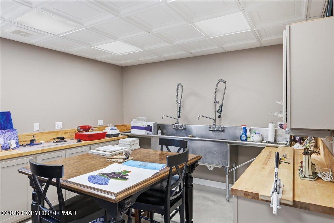
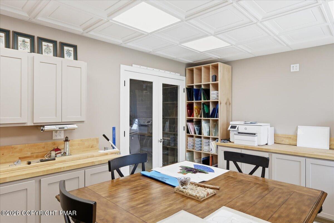
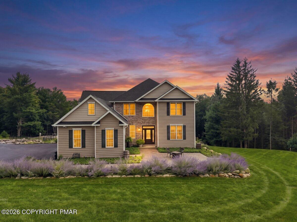
Absolutely Stunning 4-Bedroom, 3-Bath Colonial in Highly Sought-After Fox Chase! Nestled on over 3 beautifully landscaped and wooded acres, this exceptional Colonial offers the perfect blend of elegance, comfort, and functionality, all just minutes from Route 611 and I-80, shopping, hospitals, restaurants, and local attractions. From the moment you enter, the attention to detail is evident. The gourmet kitchen features a huge center island, abundant cabinetry, and an open design that flows seamlessly into the dining area and spectacular two-story living room with fireplace--an impressive space for both everyday living and entertaining. The first floor offers a sought-after primary suite with an en-suite bath featuring dual sinks, a corner soaking tub, and a large tiled walk-in shower. Also on the main level are an additional bedroom, full bath, private office, and convenient laundry room. Upstairs, you'll find a spacious sitting area, two additional bedrooms, a full bath, and a beautiful library/study with gorgeous built-in shelving. An attic with potential to be finished provides an opportunity for even more living space. The walk-out basement adds tremendous versatility and potential, featuring a studio area with an oversized commercial sink and an abundance of counter space--perfect for a hobbyist, artist, home business, or future finished space. Additional highlights include dual-zone heating and central air, a new water heater and pressure tank, and a fantastic 3-car garage. Outside, enjoy the meticulously landscaped grounds, wooded surroundings, and fenced garden complete with a 2,000-gallon irrigation tank that collects roof runoff and features a submersible pump and pressure tank. With its spacious floor plan, beautiful acreage, extensive amenities, and incredible potential, this is truly a must-see property. Schedule your private tour today! Garden & Outdoor Features:* 30' x 30' fenced, rock-free garden ideal for gardening and growing your own produce.* 2,000-gallon irrigation tank collects roof runoff and is equipped with a submersible pump and pressure tank for convenient garden irrigation.* Stamped concrete patio with conduit installed underneath for future electrical upgrades.* Invisible dog fence already installed.* Conduit and piping in place for a future waterfall or pond incorporated into the backyard rock wall.* Large, prepared building pad with electric, conduit, and Quazite boxes in place for future expansion.Electrical:* 400-amp main electrical service designed to accommodate the home's current and future needs.* 100-amp subpanel serving the basement for future renovations.* Two additional 100-amp outdoor electrical services for future outdoor expansion.* Two 50-amp RV electrical connections.* Extensive conduit and Quazite boxes installed throughout the property for future electrical upgrades.* Conduit installed for a future whole-house generator.* Dedicated connection for a portable generator to power the entire home during an outage. Buyer to provide a generator of sufficient capacity.Plumbing & Water Systems:* 1-inch main water line with home-run plumbing to individual fixtures.* Basement is already plumbed for a future fourth full bathroom.* New pressure tank and water heater.* Whole-house water softener and purification system.Garage equipped with both hot and cold water hose bibs.Basement:* Large walk-out basement with high ceilings offering excellent potential for additional living or recreational space.* Finished studio/workspace featuring an oversized commercial sink and an abundance of countertop space.* Basement infrastructure is already in place for future expansion, including electrical and plumbing provisions.HVAC:* Two separate heating and central air systems for enhanced efficiency and comfort:* One system located in the basement serving the first floor.* One system located in the attic serving the second floor.Interior & Custom Features:* Custom hardwood flooring throughout.* Thoughtfully designed infrastructure and extensive pre-installed conduit make future upgrades and expansion significantly easier.
Details
| MLS # | PM-144022 |
|---|---|
| Listing Type | For Sale |
| Style | House |
| Sub-Type | Resale |
| Status | Active |
| Year | 2008 |
| Days On Site | 49 |
| Listing Provided By | Pocono Mountains Real Estate, Inc - Brodheadsville | Sylwia Sacci |
Features
| Bed(s) | 4 |
|---|---|
| Bath(s) | 3 Total |
| SQ Feet | 3,582 |
| Garage | 3 |
| Basement | Y |
| Story(s) | 2 |
| Zoning | Residential |
| Acreage | 3.39 |
Interior
| Rooms Total | 10 |
|---|---|
| Heating | Central, Forced Air, Propane, Zoned |
| Heating Yes / No | Yes |
| Cooling | Central Air, Dual, Zoned |
| Cooling Yes / No | Yes |
| Window Features | Blinds |
| Appliances | Gas Range, Refrigerator, Wine Cooler, Dishwasher, Microwave |
| Furnished | Unfurnished |
| Interior Features | Breakfast Nook, Pantry, Eat-in Kitchen, Kitchen Island, Pot Filler, Granite Counters, Double Vanity, Cathedral Ceiling(s), High Ceilings, Tray Ceiling(s), Walk-In Closet(s), Open Floorplan, Chandelier, Recessed Lighting, High Speed Internet, Bookcases, Built-in Features, Ceiling Fan(s), Storage |
| Fireplace Features | Living Room, Propane |
| Fireplace Yes / No | Yes |
| Laundry Features | Main Level |
Exterior
| Exterior Features | Rain Barrel/Cistern(s), Garden, Other |
|---|---|
| Roof | Shingle, See Remarks |
| Lot Features | Cul-De-Sac, Level, Sloped, Back Yard, Front Yard |
| Road Responsibility | Public Maintained Road |
| Foundation Details | Block |
| Fencing | Wrought Iron |
| Security Features | Carbon Monoxide Detector(s), Smoke Detector(s) |
Parking
| Garage Spaces | 3 |
|---|---|
| Attached Garage Yes / No | Yes |
| Open Parking Yes / No | Yes |
Utilities
| Utilities | Phone Available, Cable Available, Propane Tank Owned |
|---|---|
| Electric | 200+ Amp Service |
Taxes
| Tax Book Number | 2607 |
|---|---|
| Tax Annual Amount | 10042.46 |
| Tax Year | 2025 |
| Tax Lot | 406 |
| Tax Legal Description | Lot 406 |
Area Information
| State | PA |
|---|---|
| County | Monroe |
| City | Stroudsburg |
| Zip Code | 18360 |
| Area | Monroe |
| Community Name | Fox Chase |
| School District | Pocono Mountain |
| High School | Pocono Mountain |
| Listing VS Median (in Fox Chase) | |
Price: $819,000 low | high Med: $767,000 sqft: 3,582 low | high Med: 3,466 $ / sqft: $229 low | high Med: $221 On site: 49 low | high Med: 77 | |
Request a showing
Request a showing
Contact
Learn More About This Property

| State | PA |
|---|---|
| County | Monroe |
| City | Stroudsburg |
| Zip Code | 18360 |
| Area | Monroe |
| Community Name | Fox Chase |
| School District | Pocono Mountain |
| High School | Pocono Mountain |
| Listing VS Median (in Fox Chase) | |
Price: $819,000 low | high Med: $767,000 sqft: 3,582 low | high Med: 3,466 $ / sqft: $229 low | high Med: $221 On site: 49 low | high Med: 77 | |