5820 Harvest Place,North Whitehall Twp, PA 18078
North Whitehall Twp, PA 18078

Description
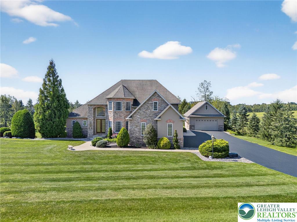
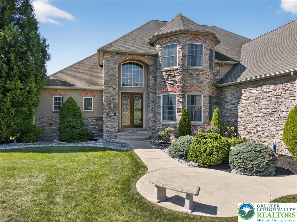
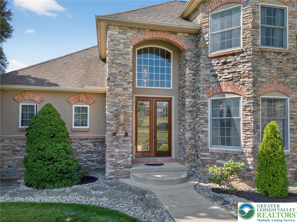
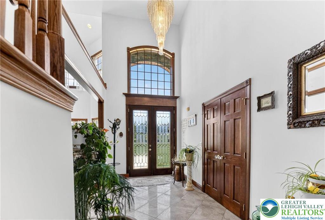
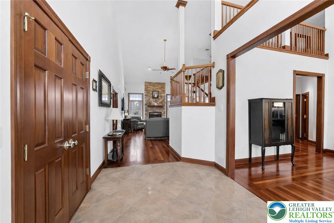
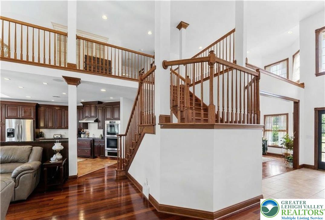
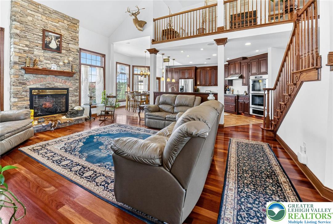
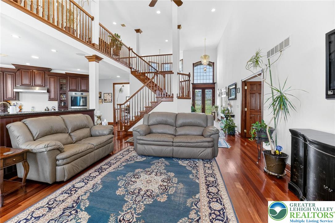
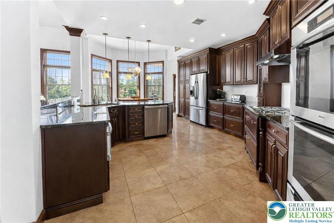
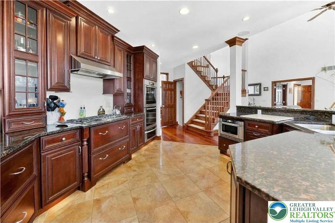
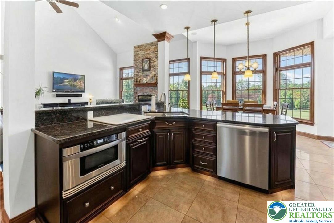
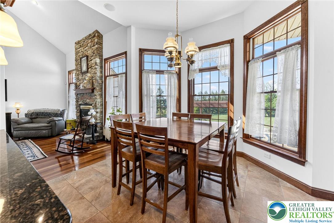
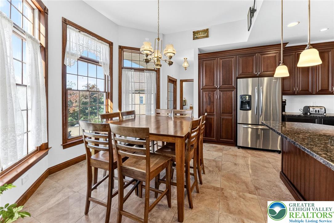
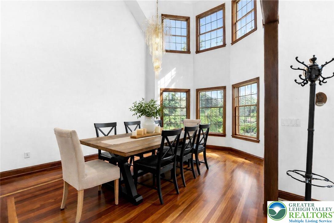
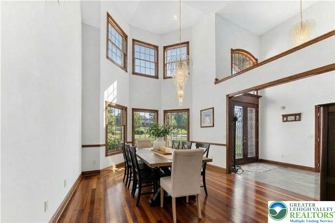
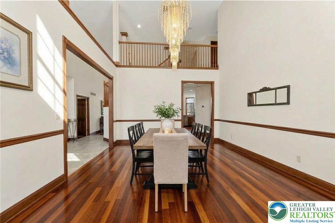
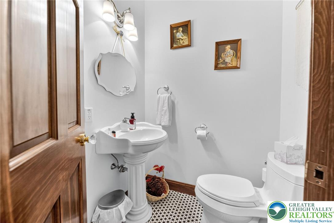
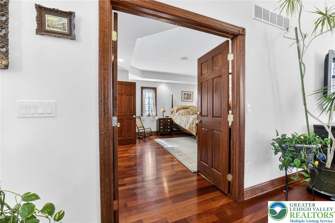
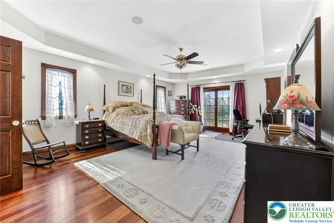
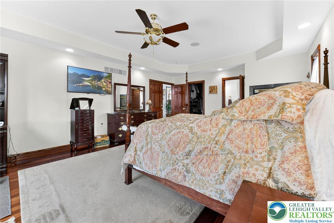
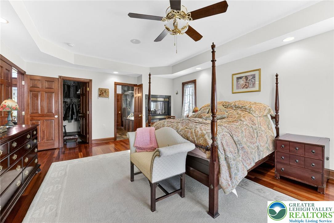
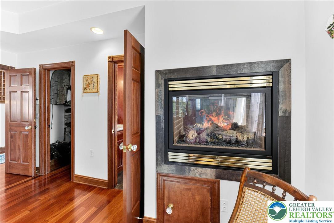
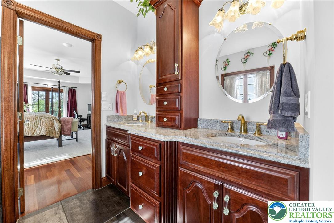
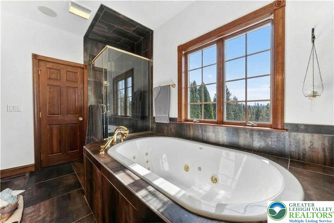
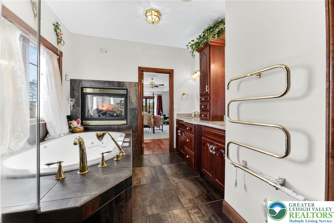
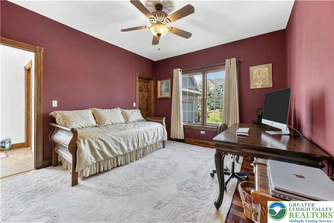
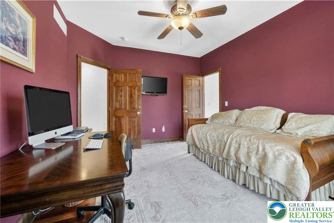
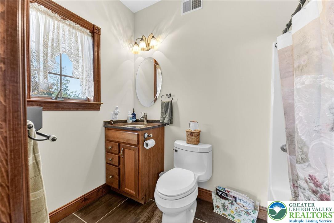
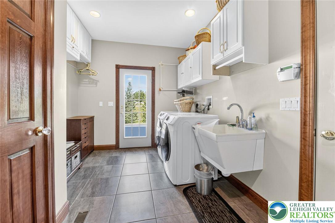
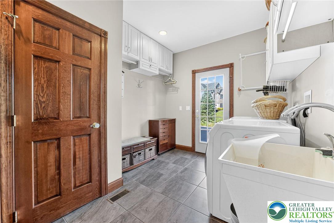
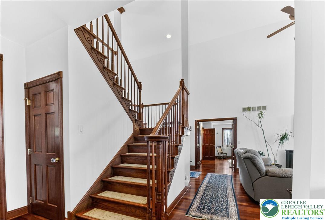
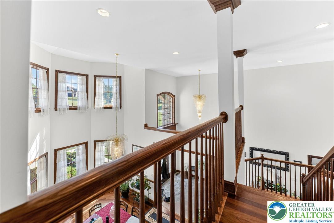
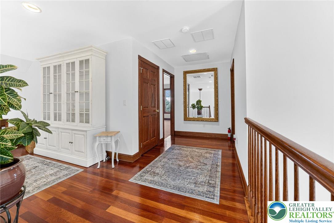
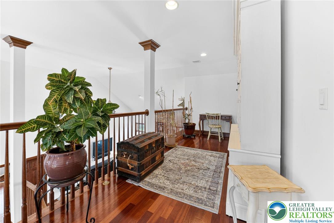
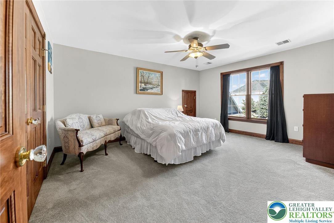
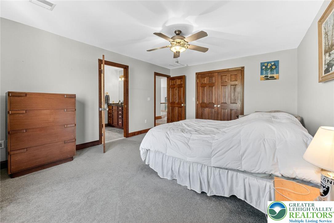
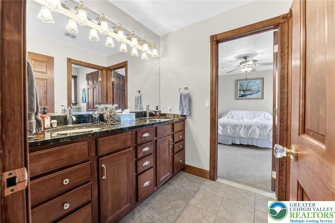
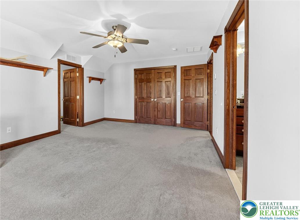
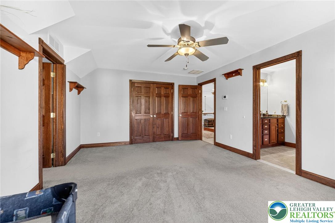
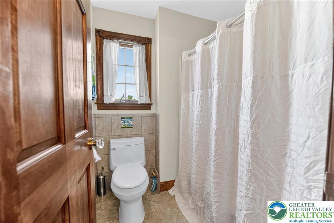
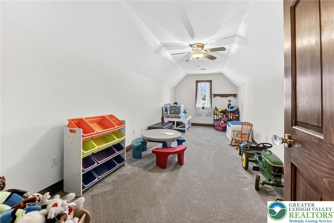
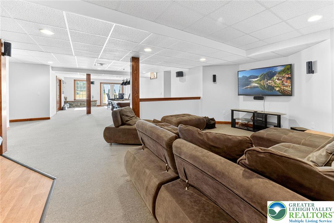
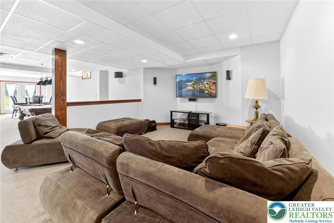
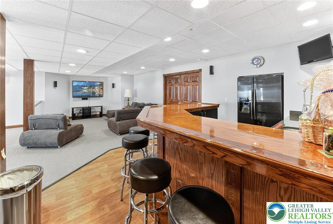
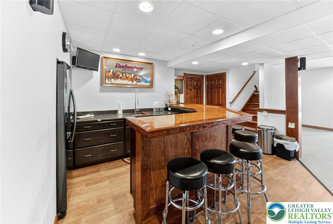
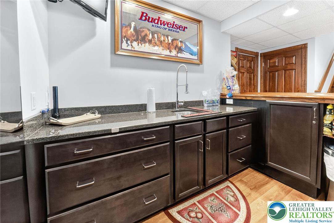
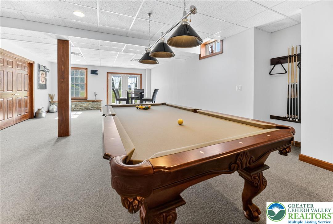
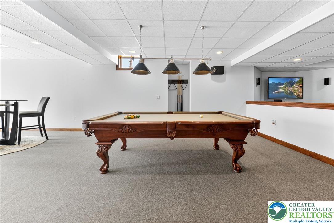
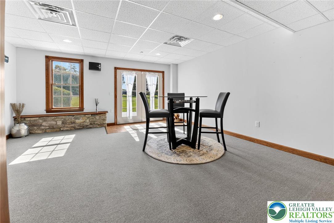
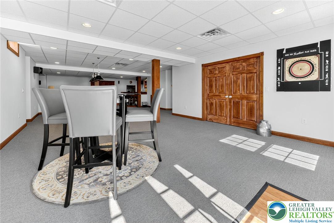
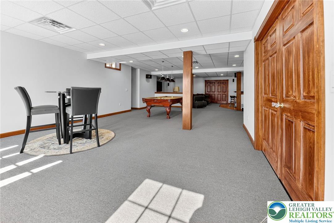
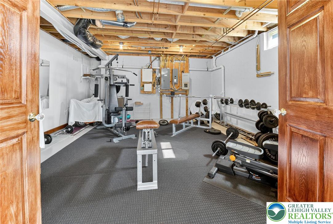
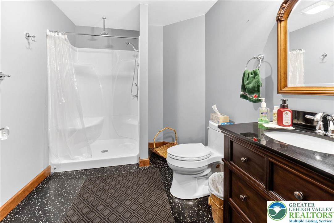
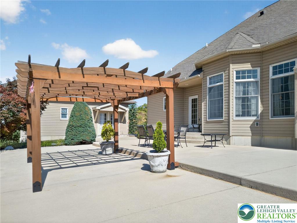
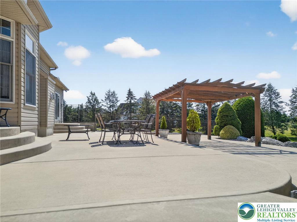
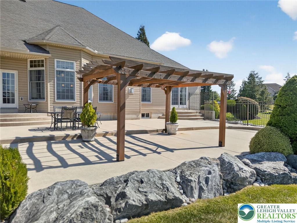
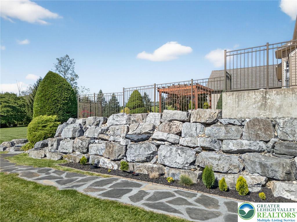
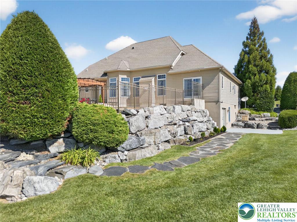
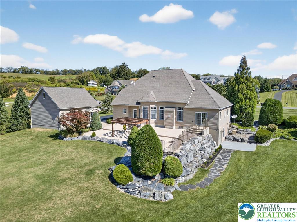
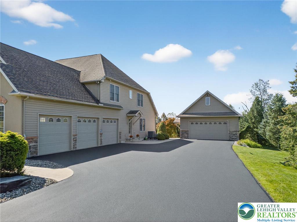
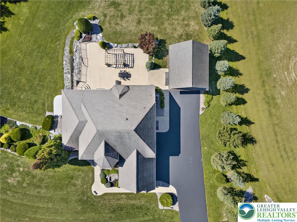
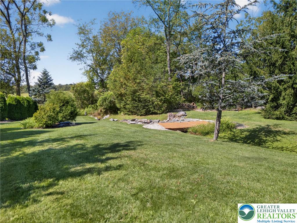
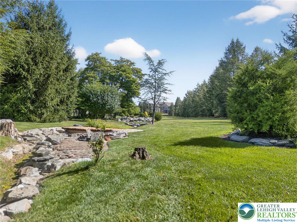
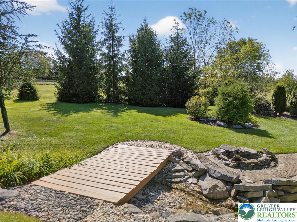
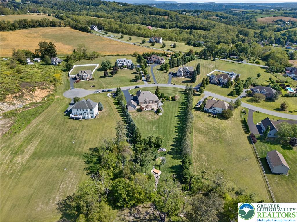
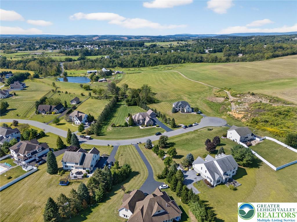
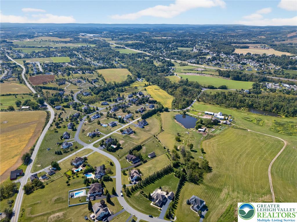
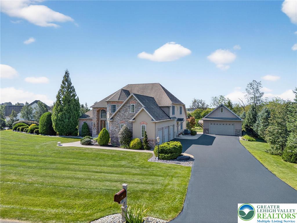
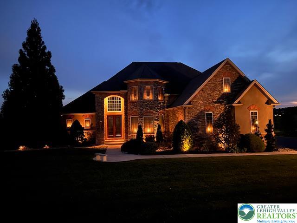
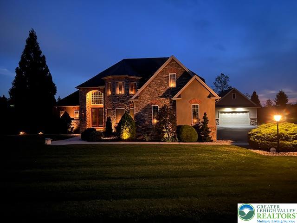
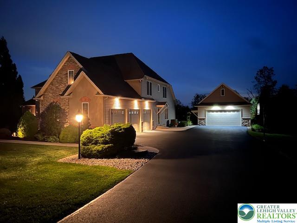
Step into timeless elegance with this custom-built estate situated on a bucolic cul-de-sac in the highly desired Rising Sun Farm development, where refined finishes and thoughtful design meet modern luxury across three meticulously finished levels. A two-story foyer with a marble flooring opens to a stunning dining room with a 22-foot turret of windows and spacious great room stunning floor to ceiling stone fireplace. The gourmet kitchen boasts custom cabinetry, granite island and high-end appliances. The main level continues with a luxurious primary suite offering a double-sided fireplace, spa-like bath and dual walk-ins. An in-law suite with private bath and entrance, powder room, and mud/laundry room complete the first level. Upstairs, a loft-style landing leads to two generously sized bedrooms, a Jack & Jill bath, and a bonus room perfect for a playroom or office. The expansive finished lower level features a recreation area, custom wet bar, gaming area and full bath. Additional spaces include room for a home gym and shop area coupled with ample storage. Car enthusiasts will rejoice in the home's 3-car attached garage with electric car charger plus an additional detached 2¾-car garage with full utility connections and walk-up loft. The home's incredible curb appeal is enhanced by professional landscaping, under-eave lighting, and exterior holiday lighting package. Located within the highly sought-after Parkland School District, this home is an extremely rare find.
Details
| MLS # | 773493 |
|---|---|
| Listing Type | For Sale |
| Style | House |
| Sub-Type | Resale |
| Status | Active |
| Year | 2006 |
| Days On Site | 201 |
| Listing Provided By | Coldwell Banker Hearthside | Nick Smith |
Features
| Bed(s) | 4 |
|---|---|
| Bath(s) | 5 Total |
| SQ Feet | 5,627 |
| Garage | 5 |
| Basement | Y |
| Story(s) | 2 |
| Zoning | AR |
| Acreage | 1.68 |
Exterior
| Lot Features | Flat |
|---|
Parking
| Garage Yes / No | Yes |
|---|---|
| Parking Features | Attached, Driveway, Detached, Garage, Garage Door Opener |
Taxes
| Tax Annual Amount | 9383.09 |
|---|
Area Information
| State | PA |
|---|---|
| County | Lehigh |
| City | North Whitehall Twp |
| Zip Code | 18078 |
| Area | North Whitehall |
| Community Name | Rising Sun Farms |
| Listing VS Median (in Rising Sun Farms) | |
Price: $1,199,900 low | high Med: $1,199,900 sqft: 5,627 low | high Med: 5,627 $ / sqft: $213 low | high Med: $213 On site: 201 low | high Med: 201 | |
Request a showing
Request a showing
Contact
Learn More About This Property

| State | PA |
|---|---|
| County | Lehigh |
| City | North Whitehall Twp |
| Zip Code | 18078 |
| Area | North Whitehall |
| Community Name | Rising Sun Farms |
| Listing VS Median (in Rising Sun Farms) | |
Price: $1,199,900 low | high Med: $1,199,900 sqft: 5,627 low | high Med: 5,627 $ / sqft: $213 low | high Med: $213 On site: 201 low | high Med: 201 | |