54 Bluestone Court,Lake Harmony, PA 18624
Lake Harmony, PA 18624

Description
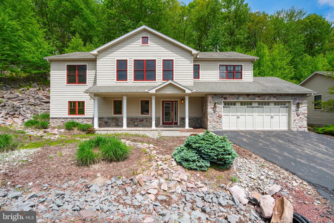
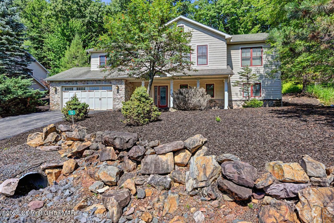
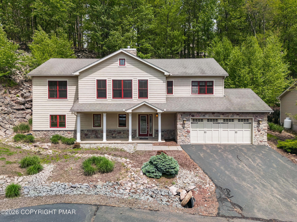
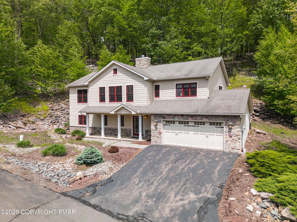
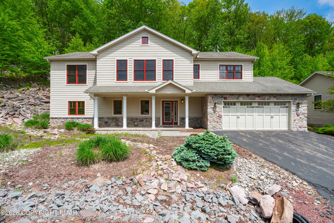
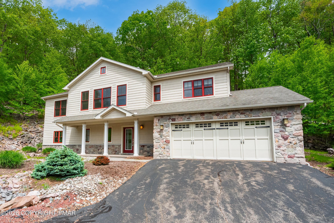
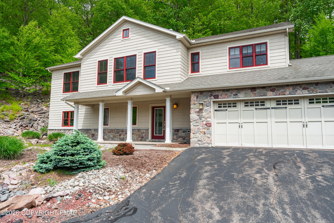
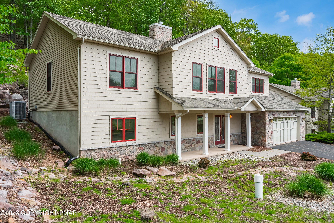
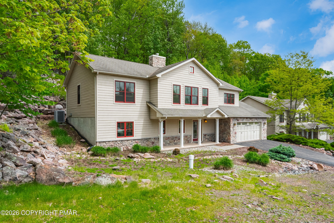
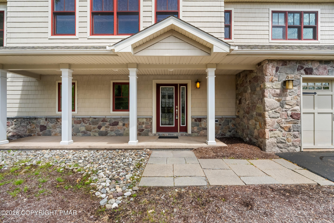
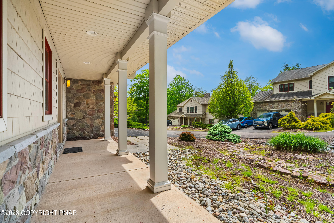
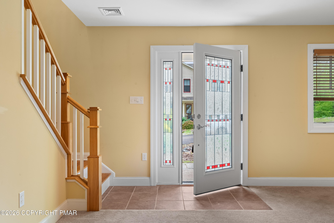
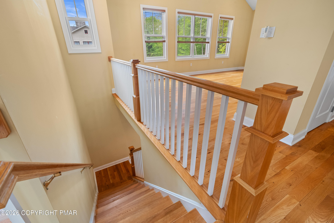
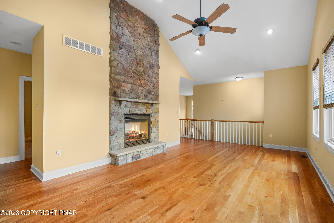
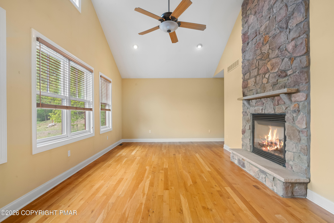
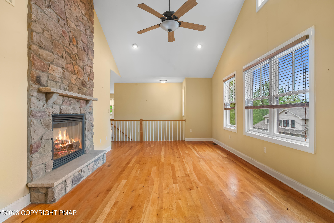
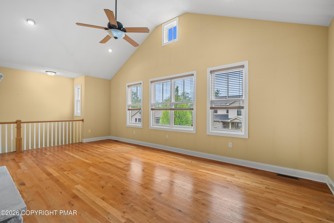
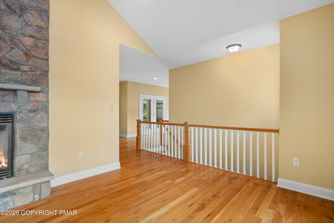
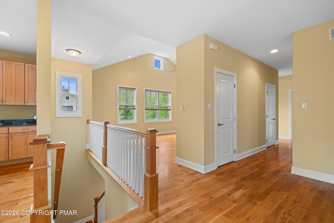
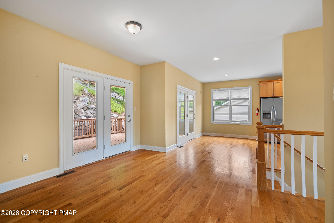
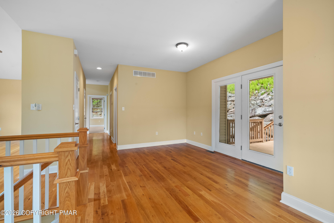
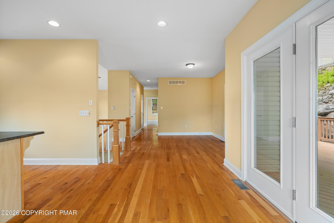
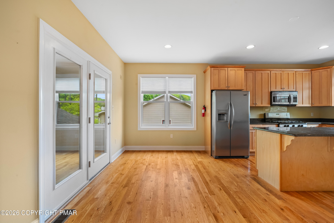
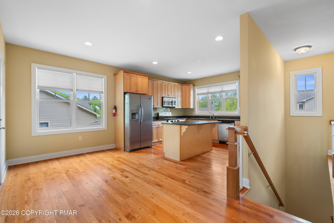
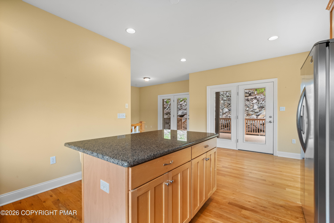
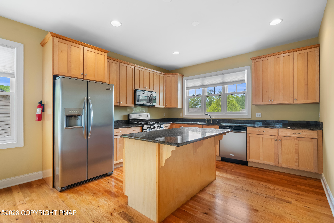
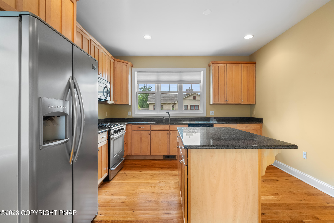
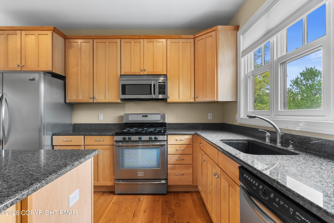
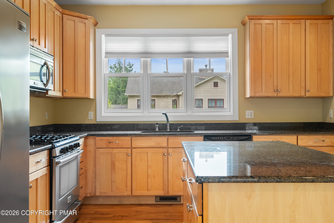
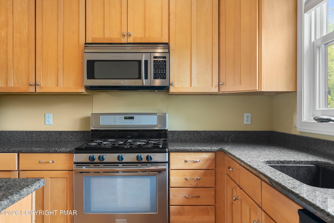
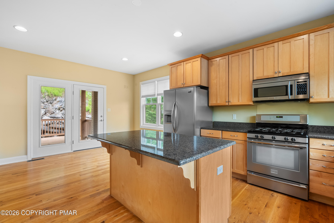
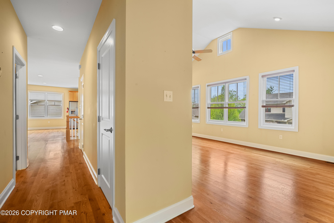
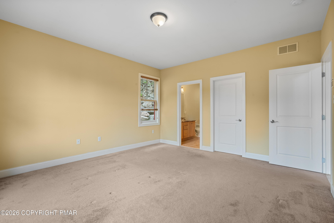
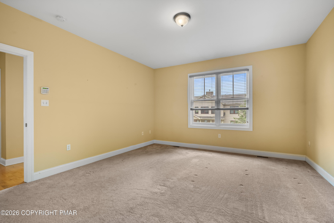
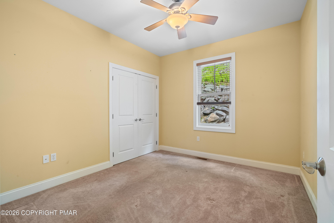
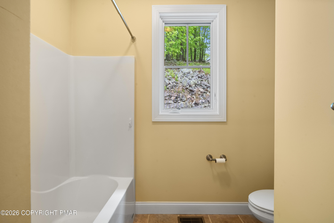
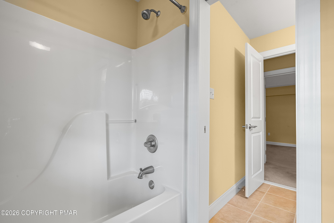
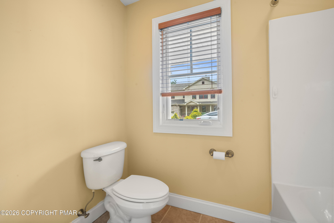
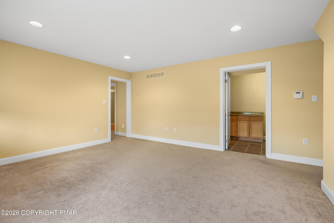
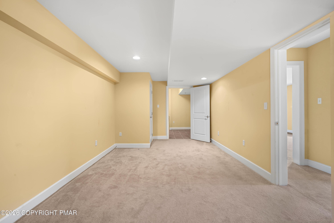
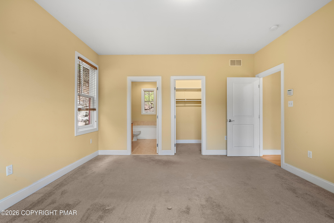
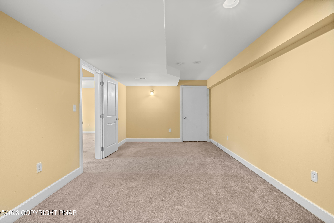
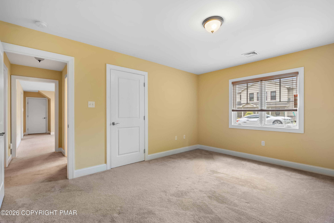
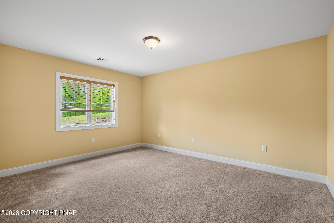
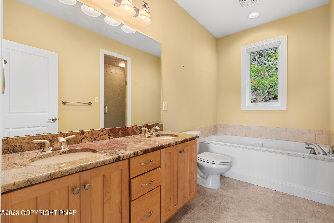
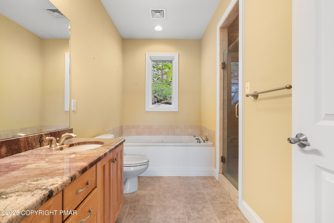
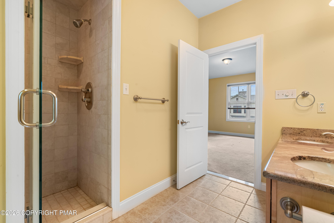
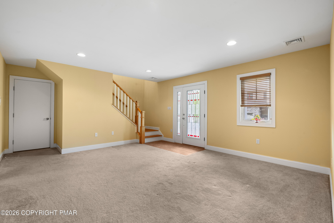
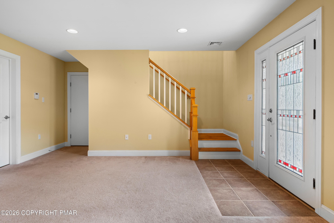
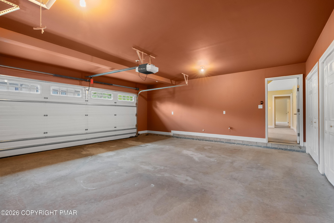
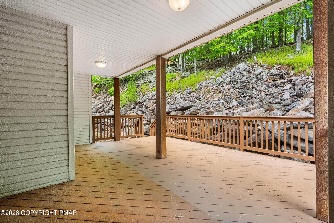
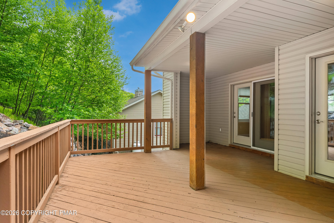
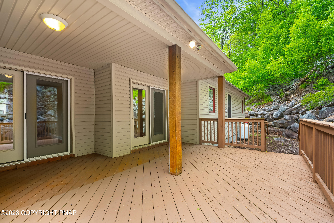
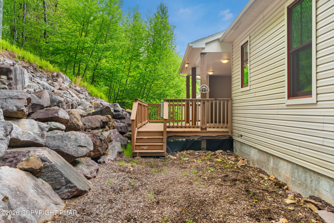
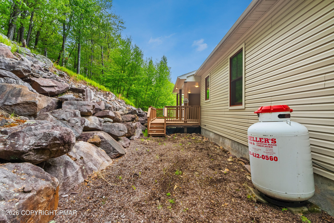
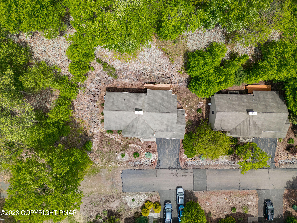
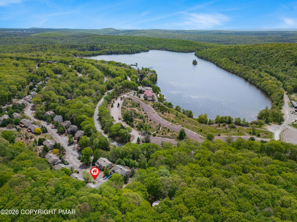
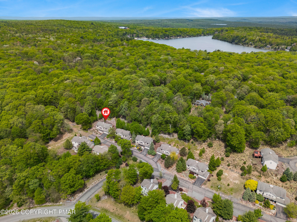
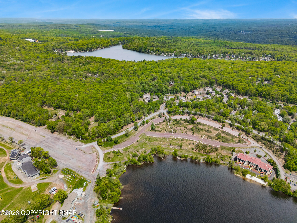
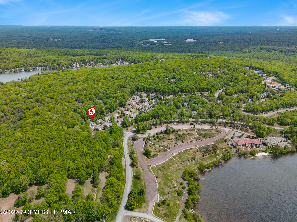
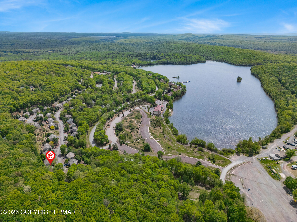
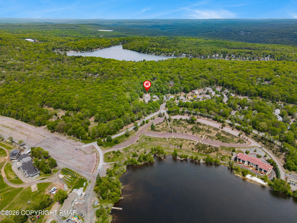
Mountain Living Meets Investment Potential in Laurelwoods at Big Boulder. This spacious 2,722 sq ft, 4-bedroom, 3 full bath single-family home sits on a quiet dead-end street in one of the Poconos' most sought-after STR-friendly communities. The first floor offers a bedroom with a full bath, a versatile bonus room ideal for a home office, game room, or additional guest space, and an oversized 2-car garage with ample storage. The upper level is where this home truly shines with a dramatic living room featuring soaring cathedral ceilings and a gas fireplace, a kitchen with granite countertops and center island, and a primary bedroom with private en suite bath and generous closet space. Step outside from the main living area to a large partially covered deck perfect for entertaining year-round. Laurelwoods HOA includes pool, clubhouse, tennis courts, trash removal, and community security. Enjoy access to Lake Harmony and a short distance to Big Boulder Lake with swimming, boating, fishing, and a sandy beach. Minutes from Big Boulder Ski Area, Camelback, Camelbeach, Kalahari, Jack Frost, Mount Airy Casino, The Crossings Premium Outlets, and charming Jim Thorpe. Whether you are looking for a primary residence, vacation retreat, or income-producing short-term rental, this home delivers lifestyle and return in one of the Poconos' most desirable locations.
Details
| MLS # | PM-141653 |
|---|---|
| Listing Type | For Sale |
| Style | House |
| HOA Dues | $5,000 |
| Sub-Type | Resale |
| Status | Active |
| Year | 2007 |
| Days On Site | 133 |
| Listing Provided By | exp Realty, LLC - Lehigh Valley | Abdelaziz Zack Nebbaki |
Features
| Bed(s) | 4 |
|---|---|
| Bath(s) | 3 Total |
| SQ Feet | 2,722 |
| Garage | 2 |
| Basement | Y |
| Story(s) | 2 |
| Zoning | Residential |
| Acreage | 0.06 |
Interior
| Rooms Total | 16 |
|---|---|
| Heating | Heat Pump, Electric |
| Heating Yes / No | Yes |
| Cooling | Ceiling Fan(s), Central Air |
| Cooling Yes / No | Yes |
| Window Features | Blinds |
| Appliances | Gas Range, Refrigerator, Dishwasher, Microwave |
| Furnished | Unfurnished |
| Interior Features | Pantry, Eat-in Kitchen, Kitchen Island, Granite Counters, Soaking Tub, Cathedral Ceiling(s), High Ceilings, Walk-In Closet(s), Open Floorplan, Recessed Lighting, Ceiling Fan(s) |
| Fireplace Features | Living Room, Gas, Propane |
| Fireplace Yes / No | Yes |
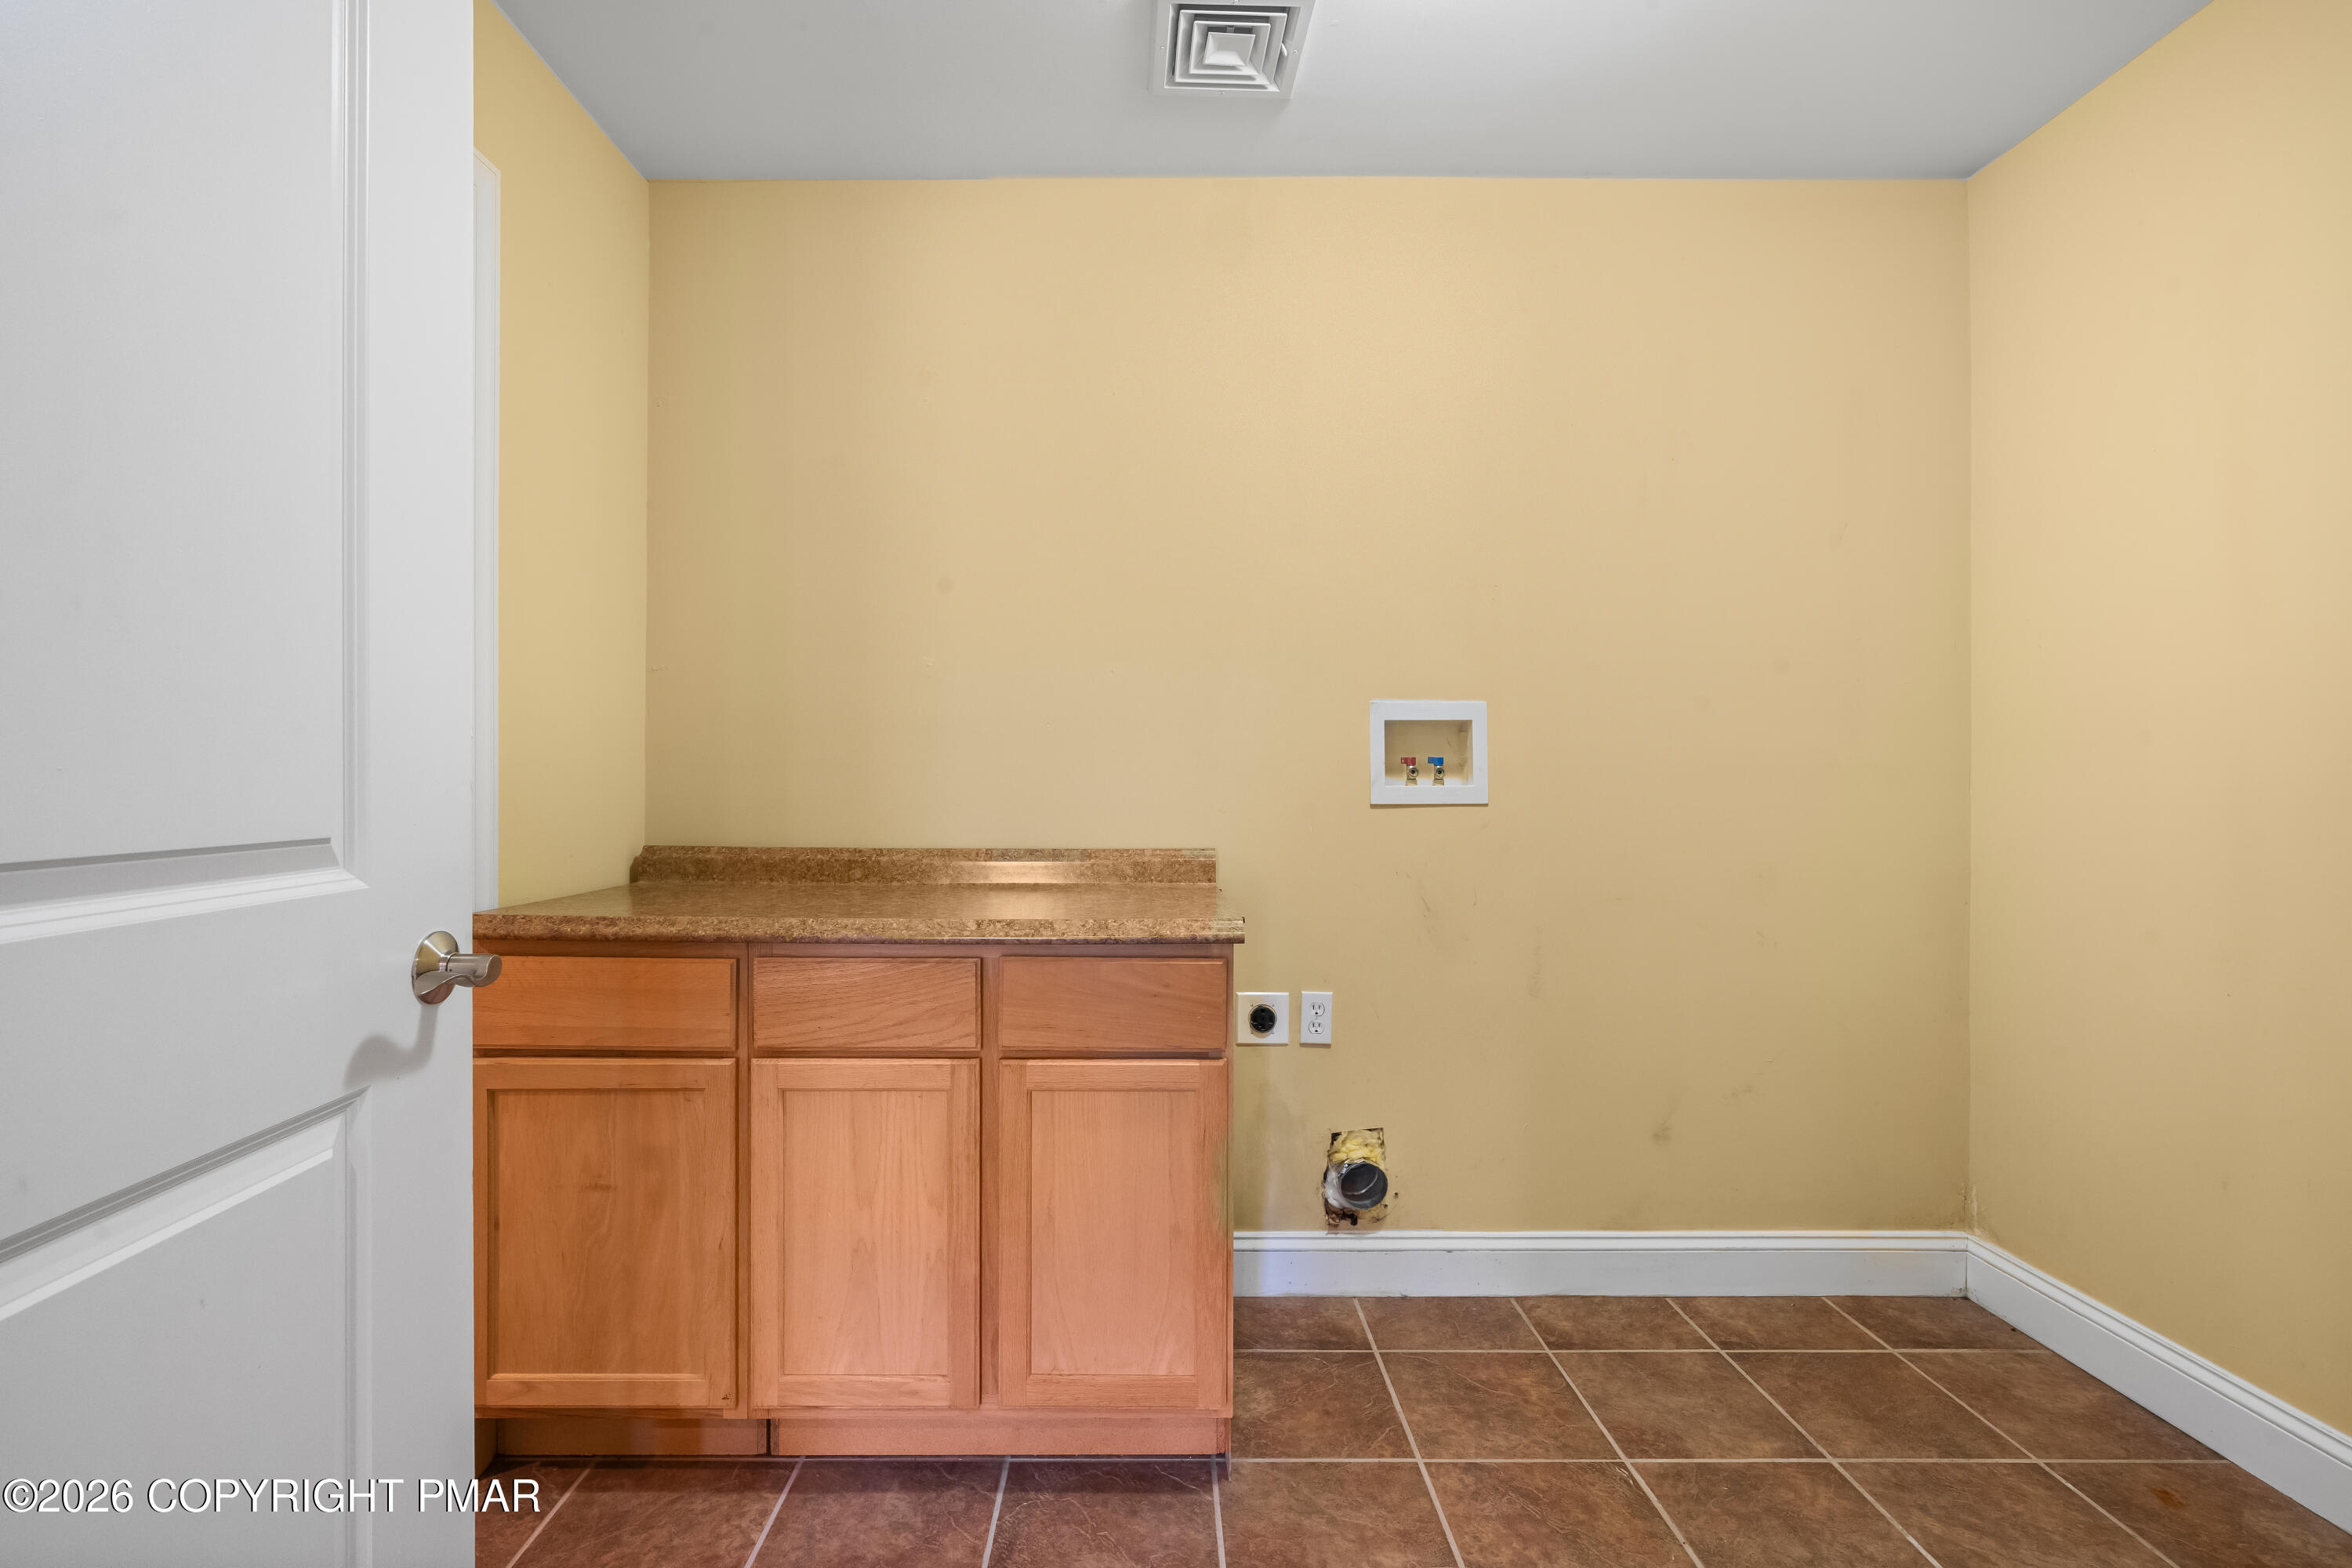
| Laundry Features | Lower Level |
Exterior
| Exterior Features | Rain Gutters, Lighting |
|---|---|
| Roof | Asphalt |
| Lot Features | Dead End Street, Cleared |
| Road Responsibility | Private Maintained Road |
| Foundation Details | Slab |
Parking
| Garage Spaces | 2 |
|---|---|
| Attached Garage Yes / No | Yes |
| Open Parking Yes / No | Yes |
Utilities
| Utilities | Propane Tank Leased |
|---|---|
| Electric | 200+ Amp Service |
Taxes
| Tax Book Number | 3029 |
|---|---|
| Tax Annual Amount | 7489.24 |
| Tax Year | 2026 |
Area Information
| State | PA |
|---|---|
| County | Carbon |
| City | Lake Harmony |
| Zip Code | 18624 |
| Area | Carbon |
| Community Name | Laurelwoods (Sec I & II) |
| School District | Jim Thorpe Area |
| High School | Jim Thorpe Area |
| Listing VS Median (in Laurelwoods (Sec I & II)) | |
Price: $595,000 low | high Med: $471,000 sqft: 2,722 low | high Med: 1,996 $ / sqft: $219 low | high Med: $236 On site: 133 low | high Med: 173 | |
Request a showing
Request a showing
Contact
Learn More About This Property

| State | PA |
|---|---|
| County | Carbon |
| City | Lake Harmony |
| Zip Code | 18624 |
| Area | Carbon |
| Community Name | Laurelwoods (Sec I & II) |
| School District | Jim Thorpe Area |
| High School | Jim Thorpe Area |
| Listing VS Median (in Laurelwoods (Sec I & II)) | |
Price: $595,000 low | high Med: $471,000 sqft: 2,722 low | high Med: 1,996 $ / sqft: $219 low | high Med: $236 On site: 133 low | high Med: 173 | |