3486 George Street 2,North Whitehall Twp, PA 18078
North Whitehall Twp, PA 18078

Description
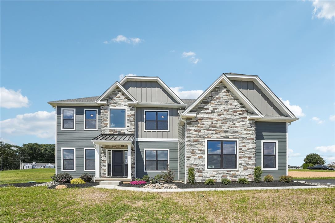
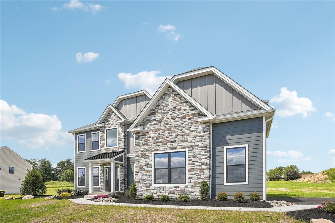
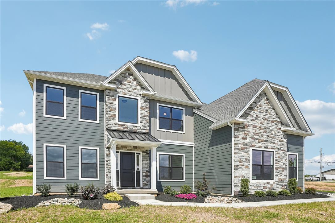
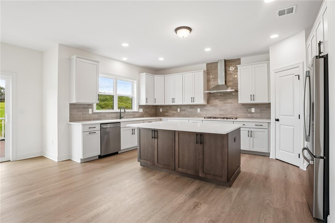
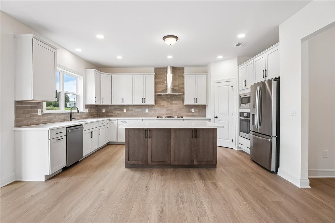
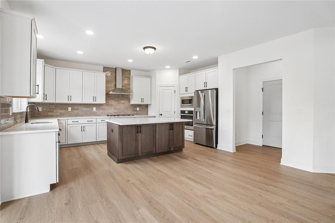
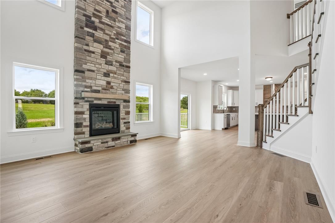
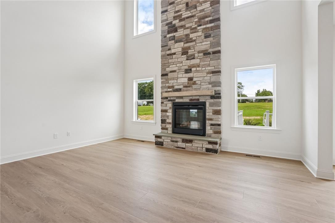
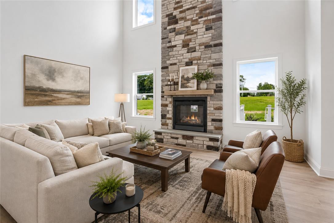
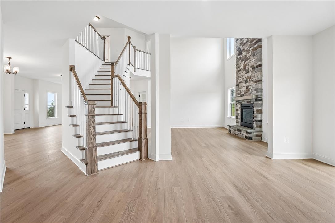
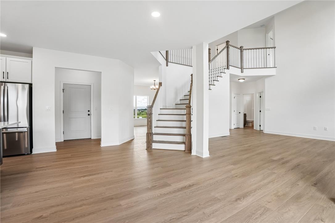
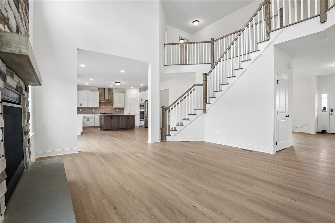
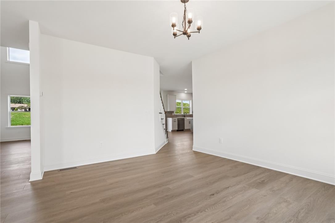
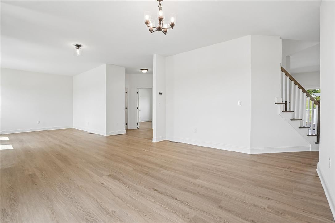
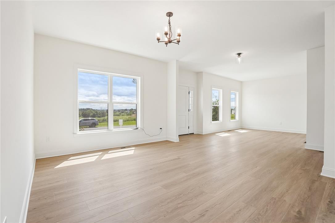
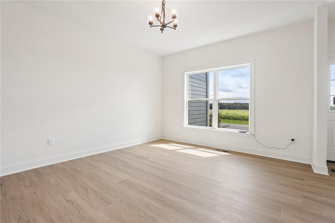
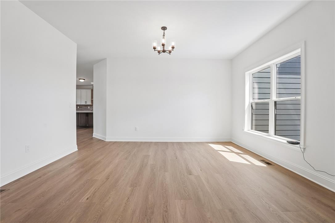
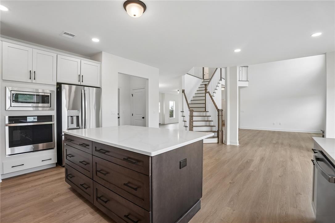
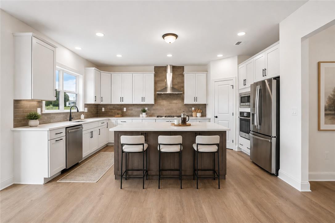
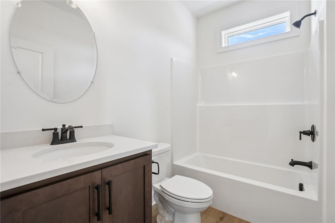
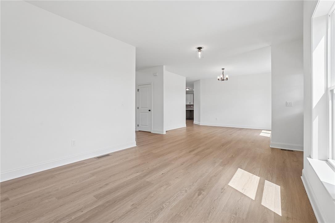
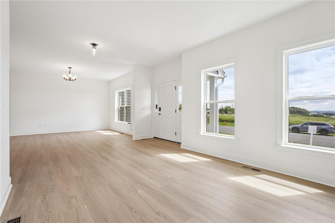
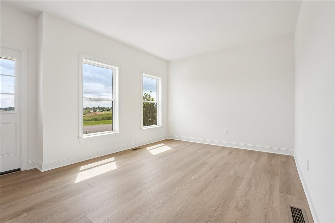
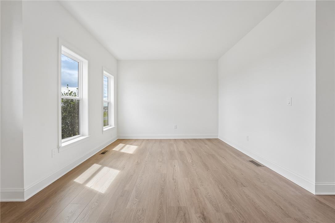
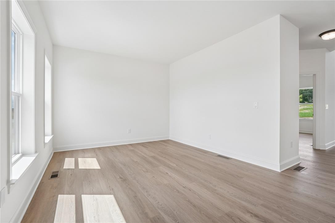
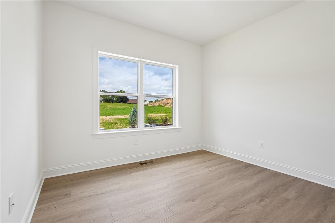
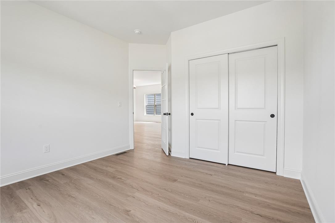
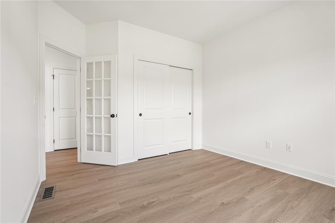
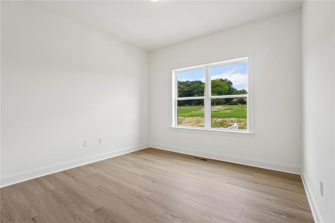
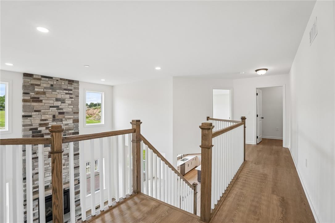
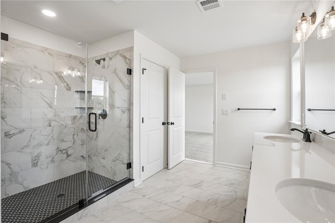
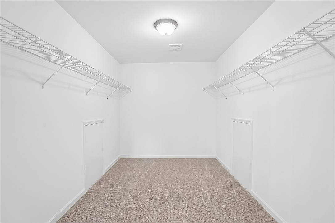
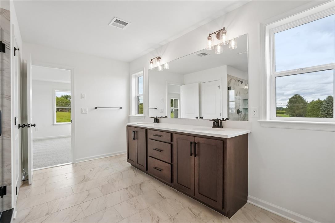
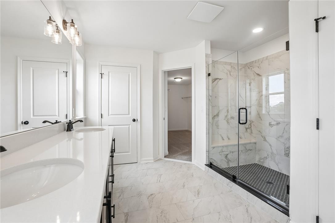
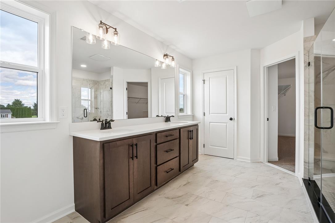
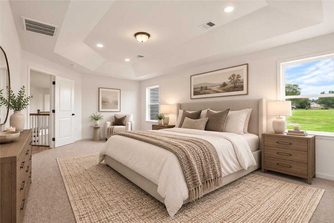
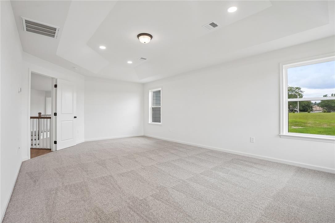
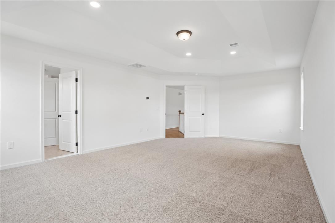
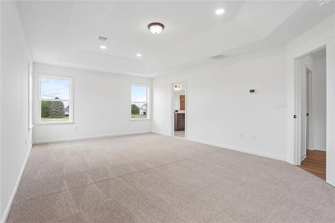
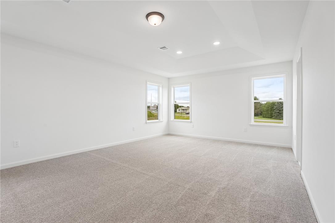
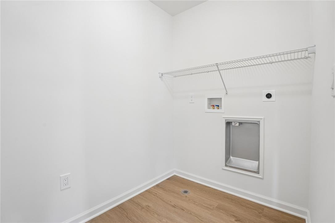
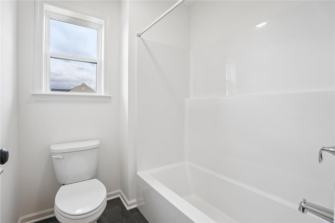
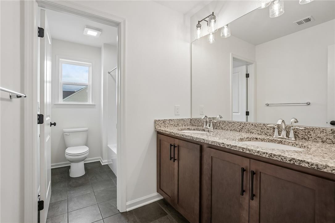
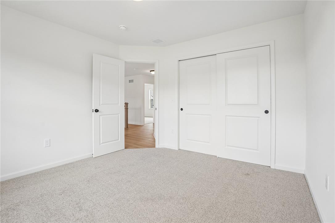
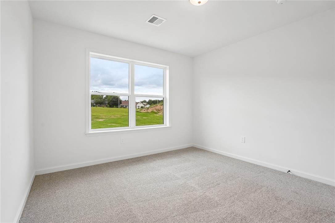
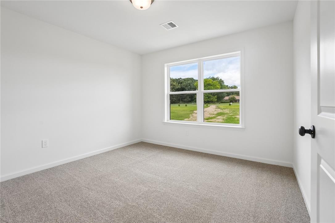
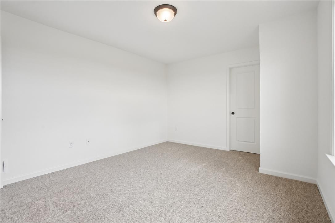
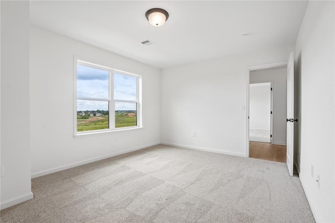
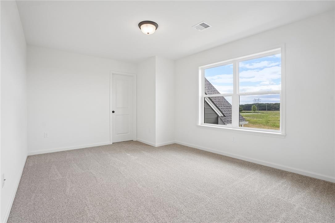
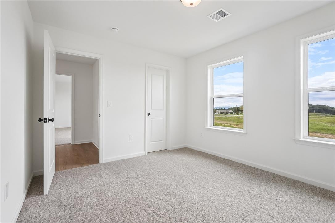
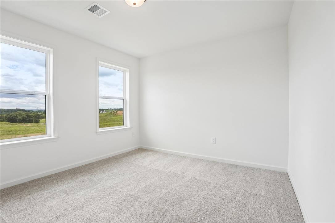
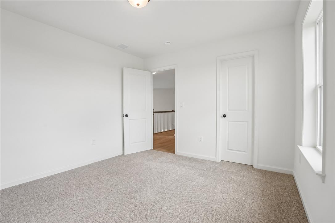
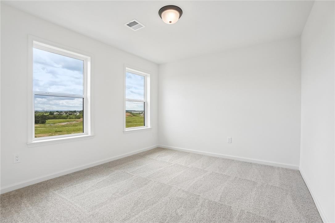
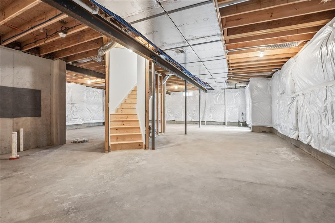
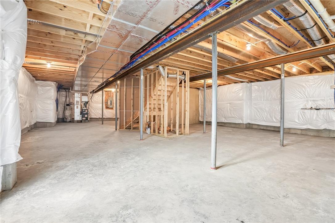
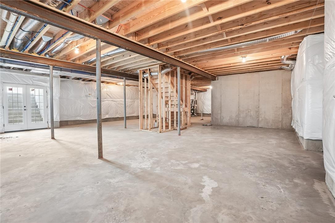
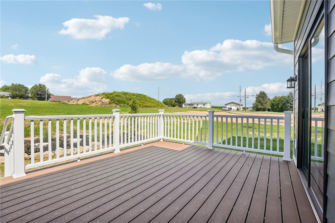
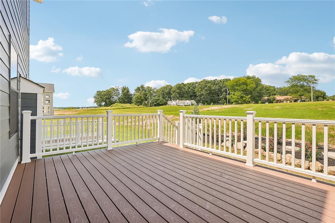
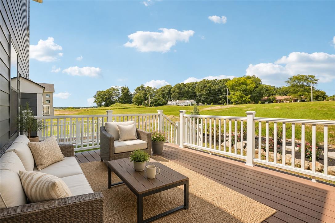
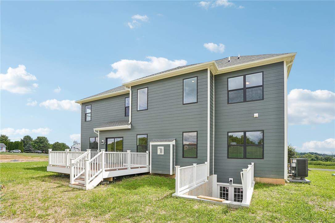
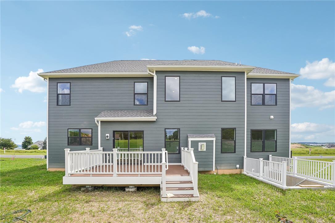
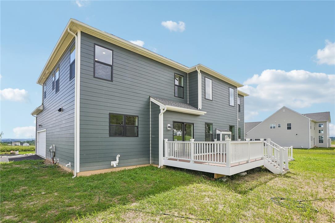
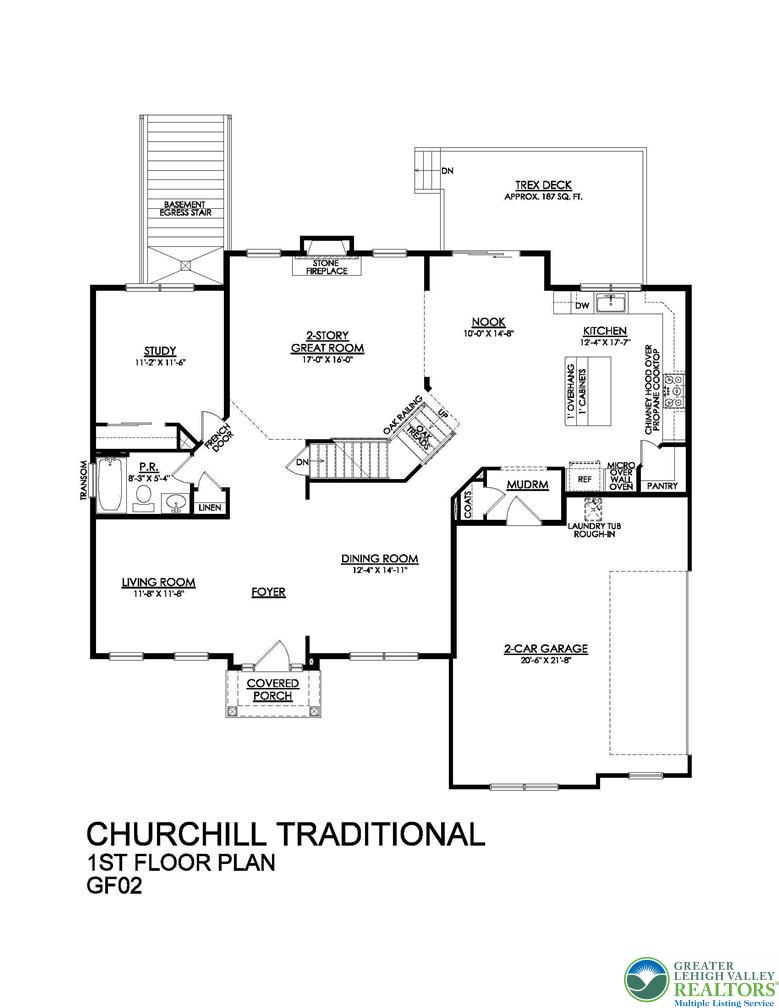
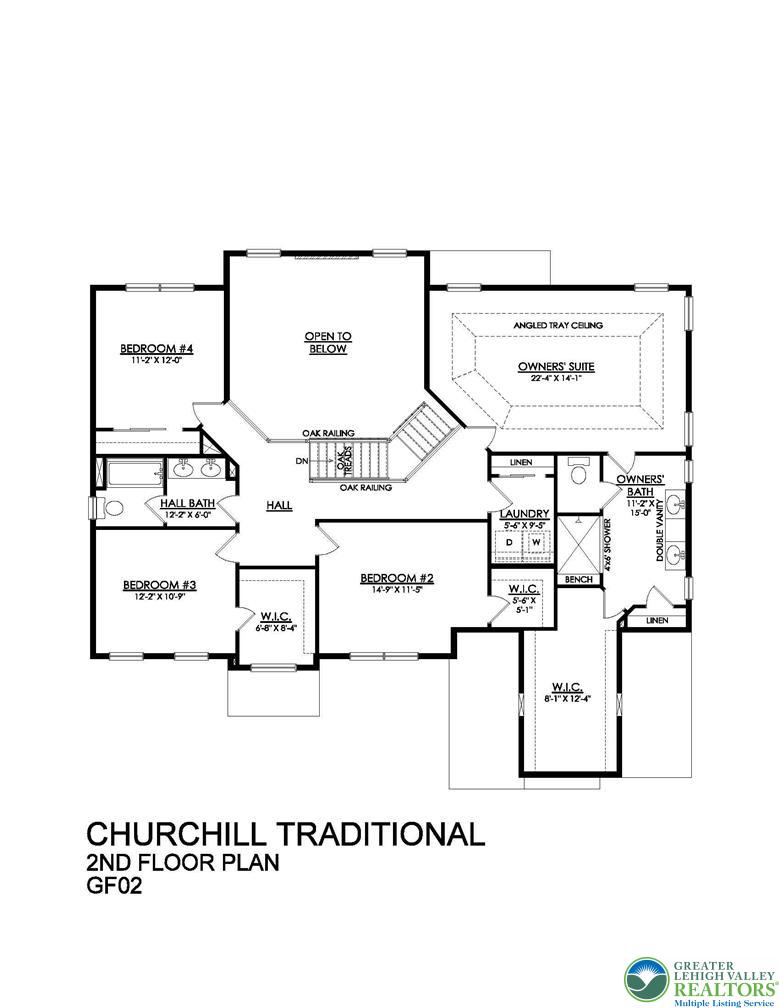
MOVE-IN READY! Discover the perfect family home in The Churchill! This beauty offers over 3,000 sq ft of living space on 1+ acres in the Parkland School District. The 2-story Great Room sets the tone of this open-concept floor plan, while the living room provides a warm and inviting space for gatherings. The gourmet Kitchen is a chef's dream with GE Stainless Steel appliances, ample countertop space, a large island with room for seating, large pantry, and a stunning chimney hood over the range. A formal dining room, study, and full bathroom complete the first floor. Up the stairs with oak railings and oak stained treads, find the second floor with plenty of rooms for the whole family. The luxurious Owners' Suite features a Tray Ceiling, private Bath with a 4'x6' fully tiled shower, and a large Walk-In Closet. Three additional Bedrooms, a shared hall Bath, and a conveniently located 2nd floor Laundry Room with a Linen Closet round out this floor. With beautifully durable Hardie® fiber cement siding, a 12'x18' Trex deck, and exterior walk-up egress basement stairs with French doors to the 9' full basement, the outside of this home is just as stunning and functional as the inside. Reach out to make this beautiful home yours! Some images, videos, virtual tours shown may be from a previously built Tuskes home of similar design. Actual options, colors, and selections may vary.
Details
| MLS # | 774434 |
|---|---|
| Listing Type | For Sale |
| Style | House |
| HOA Dues | $150 |
| Sub-Type | New Construction |
| Status | Active |
| Year | 2026 |
| Days On Site | 185 |
| Listing Provided By | Tuskes Realty | Kristen L. Gilbert |
Features
| Bed(s) | 4 |
|---|---|
| Bath(s) | 3 Total |
| SQ Feet | 3,121 |
| Garage | 2 |
| Basement | Y |
| Story(s) | 2 |
| Zoning | RES |
| Acreage | 1.24 |
| Property View | Yes |
Exterior
| Lot Features | Views |
|---|
Parking
| Garage Yes / No | Yes |
|---|---|
| Parking Features | Attached, Garage, Off Street, On Street, Garage Door Opener |
Location
| Community Features | Curbs |
|---|
Area Information
| State | PA |
|---|---|
| County | Lehigh |
| City | North Whitehall Twp |
| Zip Code | 18078 |
| Area | North Whitehall |
| Community Name | Greenleaf Estates |
| Listing VS Median (in Greenleaf Estates) | |
Price: $924,900 low | high Med: $927,150 sqft: 3,121 low | high Med: 3,442 $ / sqft: $296 low | high Med: $272 On site: 185 low | high Med: 263 | |
Request a showing
Request a showing
Contact
Learn More About This Property

| State | PA |
|---|---|
| County | Lehigh |
| City | North Whitehall Twp |
| Zip Code | 18078 |
| Area | North Whitehall |
| Community Name | Greenleaf Estates |
| Listing VS Median (in Greenleaf Estates) | |
Price: $924,900 low | high Med: $927,150 sqft: 3,121 low | high Med: 3,442 $ / sqft: $296 low | high Med: $272 On site: 185 low | high Med: 263 | |


