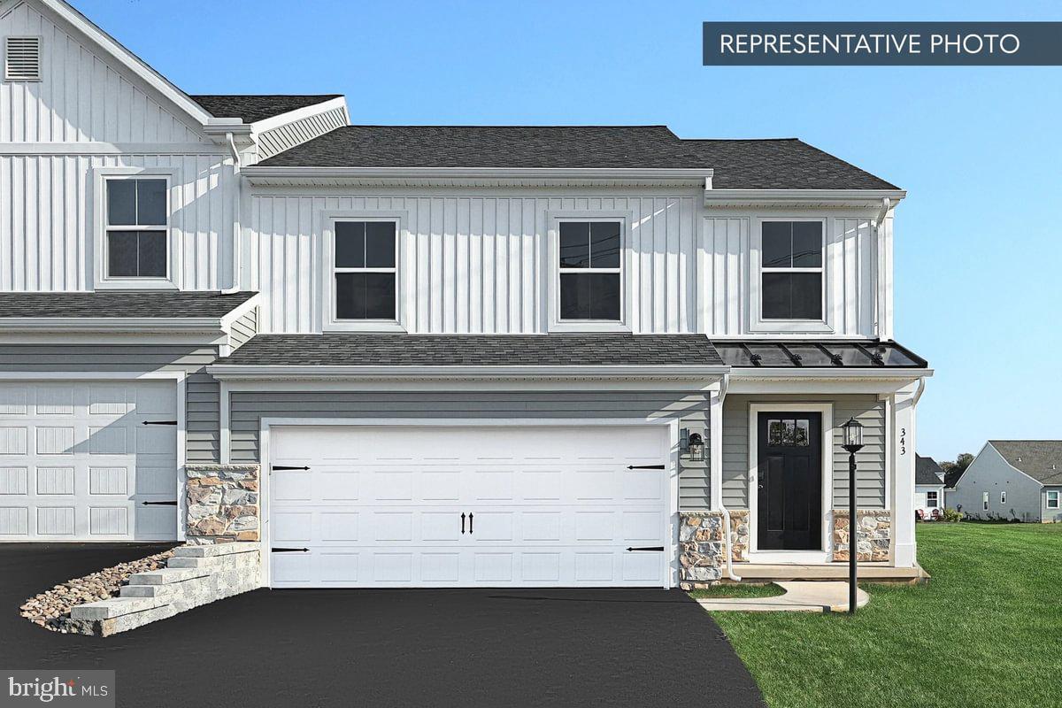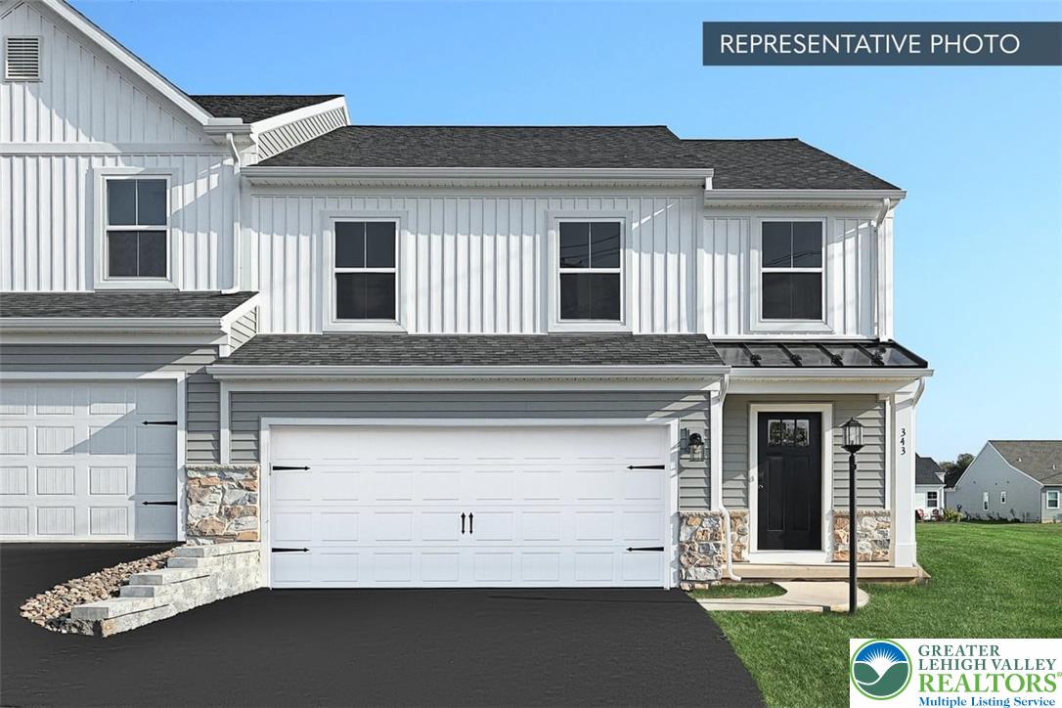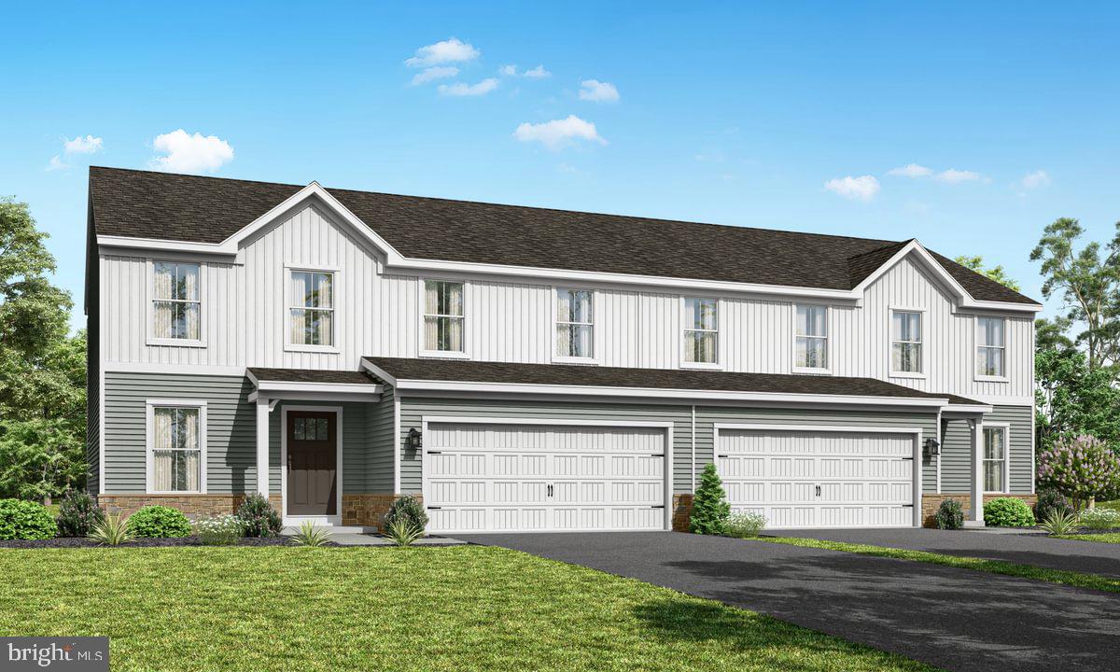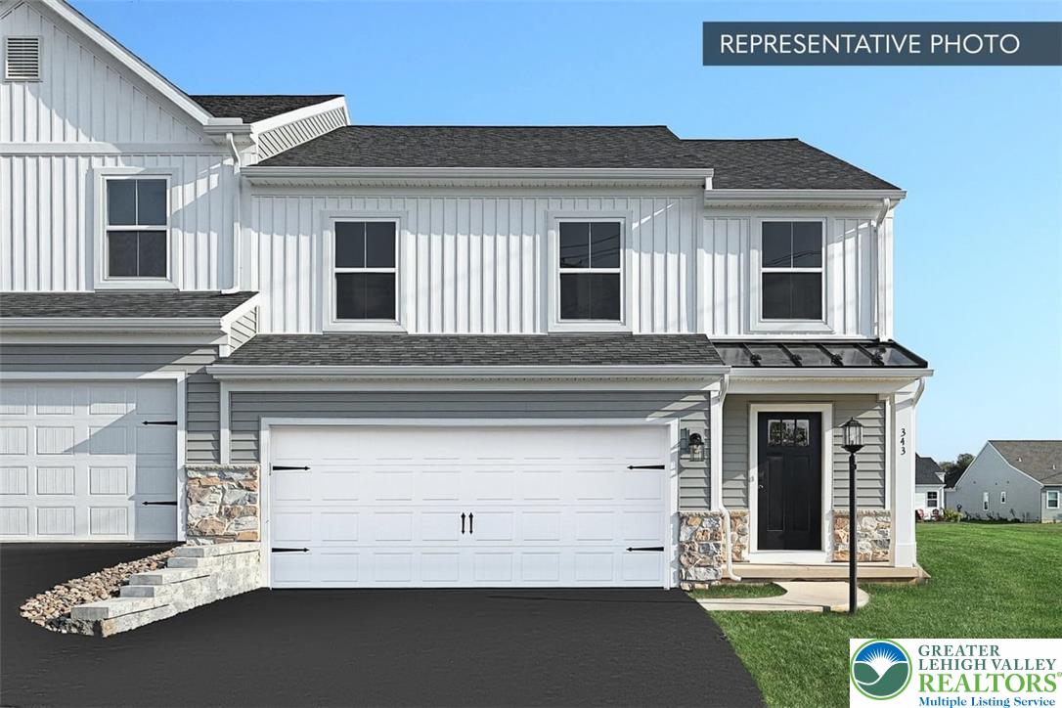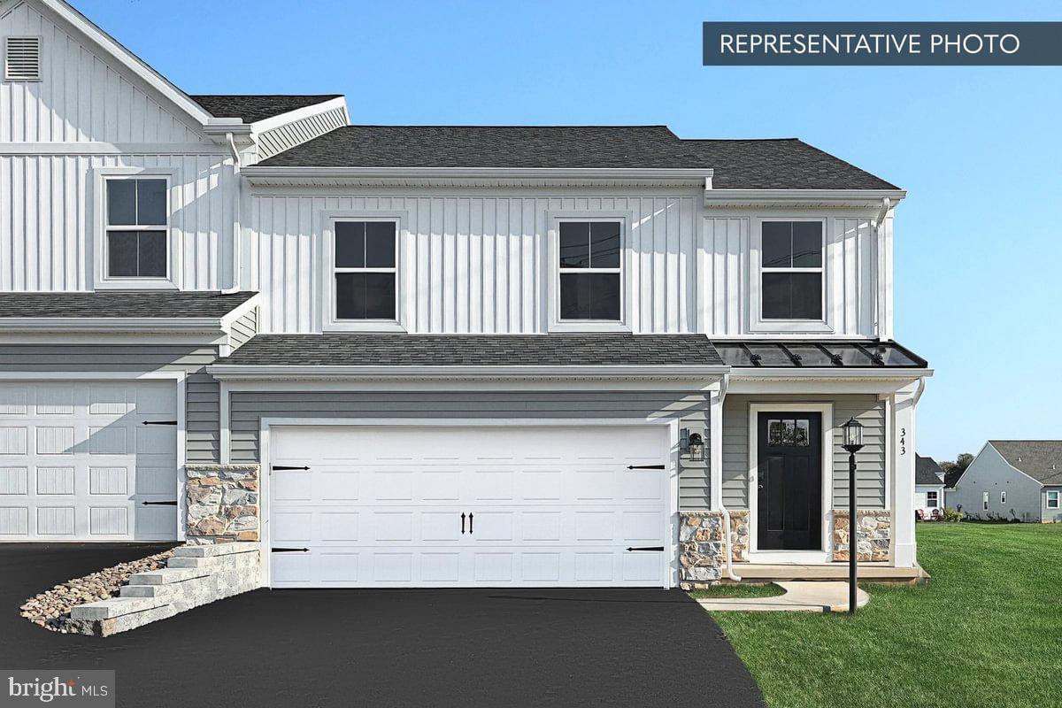
3234 Tepes Dr #lot 170,NORTHAMPTON, PA 18067
NORTHAMPTON, PA 18067

Description
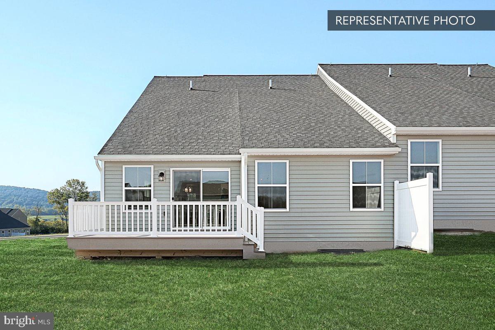
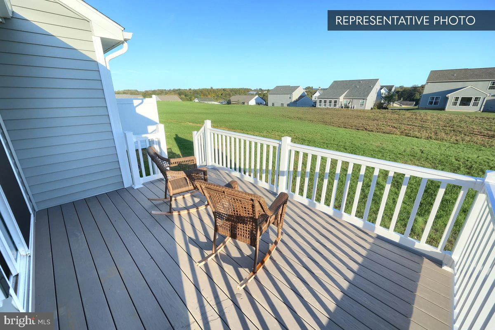
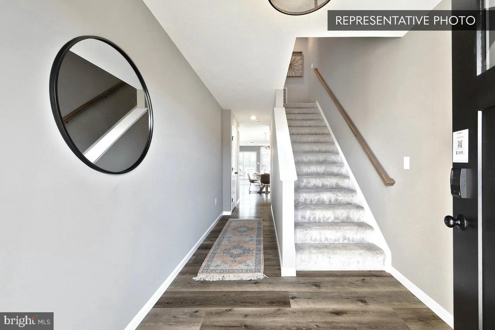
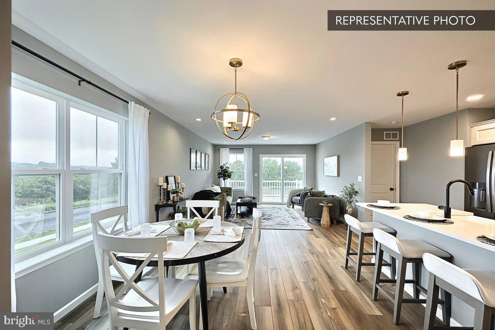
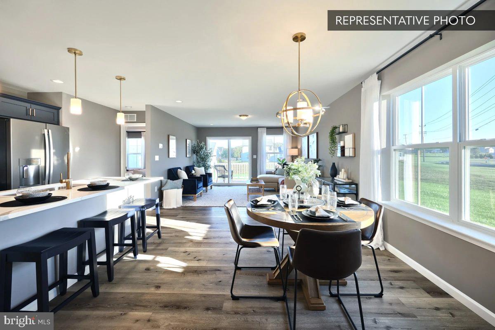
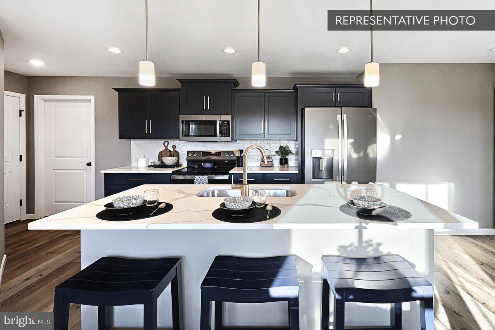
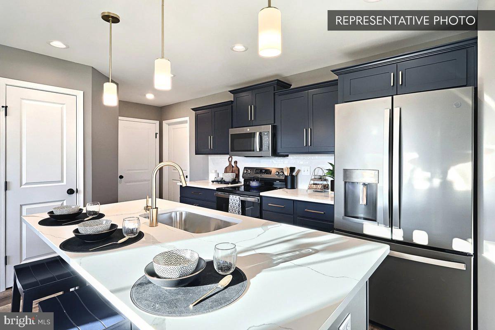
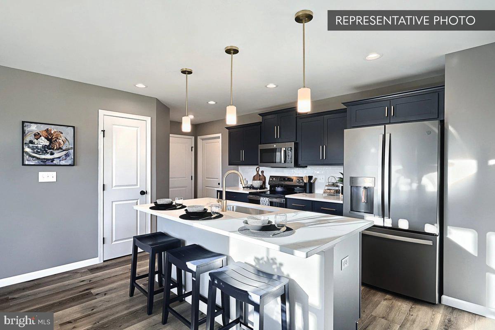
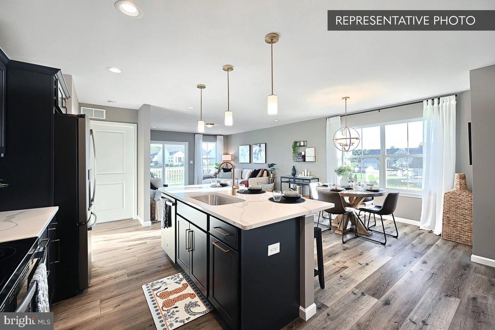
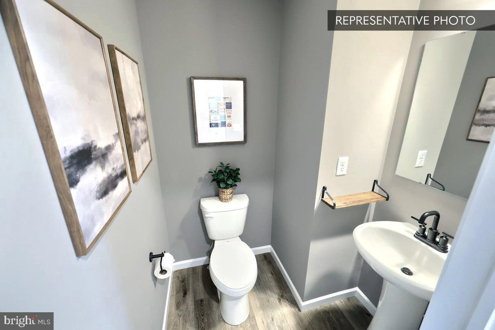
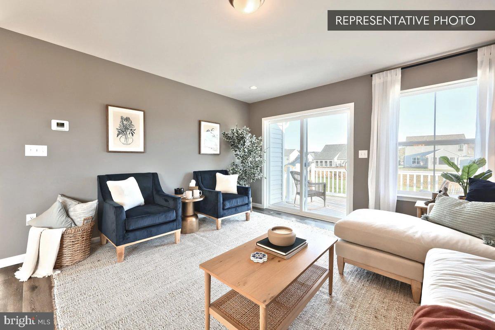
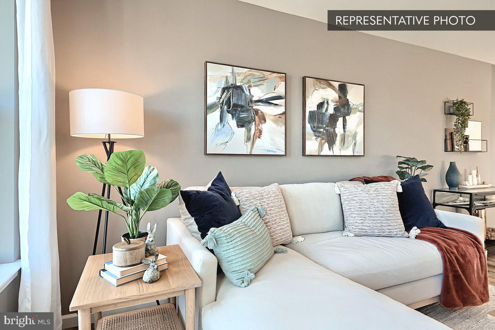
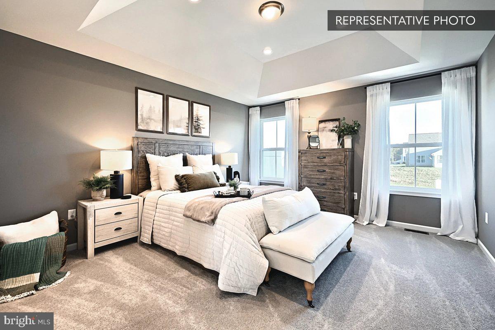
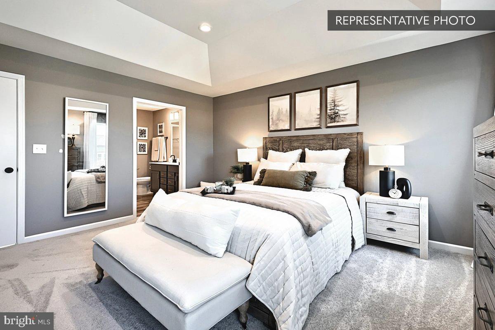
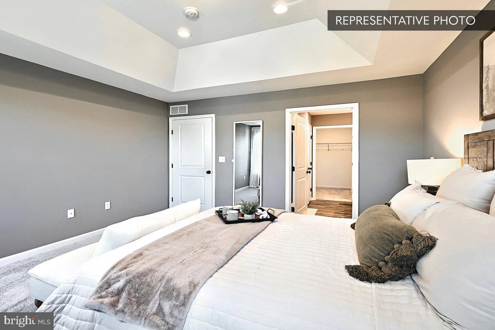
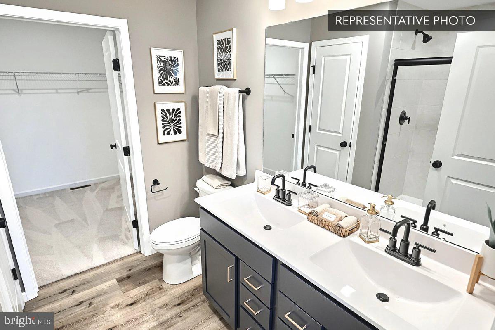
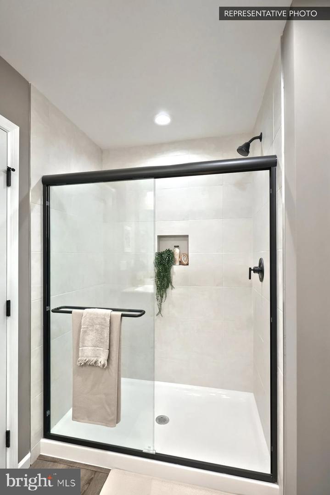
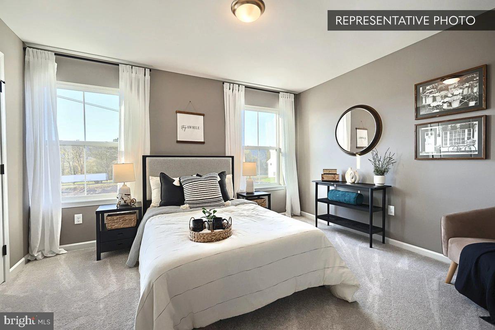
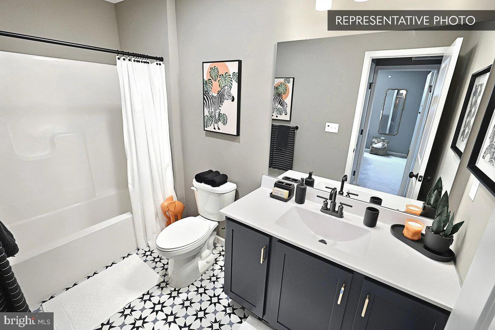
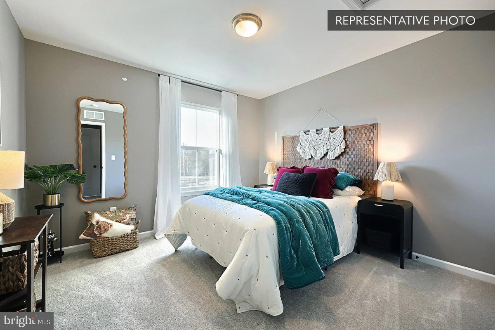
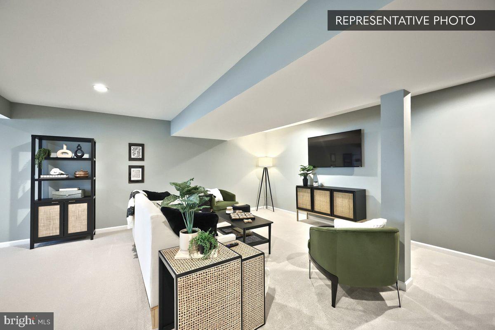
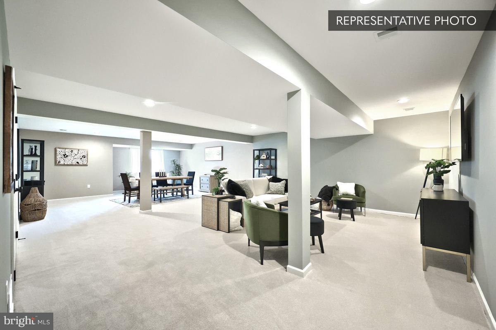
Buyers who use Berks Homes' preferred lender and title company can receive up to a $10,000 Selection Gallery credit toward interior finishes - selections must be completed by August 21, 2026, so this is the perfect time to make this home your own. Welcome home to this beautifully upgraded Cypress duplex in North Hills, offering 2,651 total finished square feet across three levels of thoughtfully designed living space. The finished walkout basement adds wonderful bonus space and a full bath - ideal for guests, a home gym, or a media room. Upstairs, the heart of the home is an upgraded kitchen with a spacious island, flowing into a bright family room with an upgraded window package and recessed lighting. Retreat to the owner's suite, featuring an upgraded bath with a tile shower and double bowl vanity. A sunlit loft with an upgraded window and two additional bedrooms round out the second floor. Quick Move-In comforts include a data outlet and keyless garage entry - all backed by the confidence of the Berks Homes 10-Year Limited Home Warranty.Photos and renderings may include options and upgrades not reflected in the list price and may have been enhanced or virtually staged. Subdivision assessment is pending; taxes will be based on the improved lot and home.
Details
| MLS # | PANH2010226 |
|---|---|
| Listing Type | For Sale |
| Style | Condominium |
| Sub-Type | New Construction |
| Status | Pending-bright |
| Year | 2026 |
| Days On Site | 96 |
| Listing Provided By | Berks Homes Realty, LLC | Julia Santangelo |
Features
| Bed(s) | 3 |
|---|---|
| Bath(s) | 4 Total |
| SQ Feet | 2,651 |
| Garage | 2 |
| Basement | Y |
| Story(s) | 2 |
| Zoning | R |
| Acreage | 0.22 |
Interior
| Cooling | Central A/C, Programmable Thermostat |
|---|---|
| Heating Yes / No | Yes |
| Heating | Energy Star Heating System, Forced Air, Programmable Thermostat |
| Interior Features | Breakfast Area, Carpet, Combination Dining/Living, Combination Kitchen/Dining, Combination Kitchen/Living, Family Room Off Kitchen, Floor Plan - Open, Kitchen - Island, Pantry, Primary Bath(s), Bathroom - Tub Shower, Walk-in Closet(s) |
| Window Features | Double Pane Windows, Energy Efficient, Low-E, Insulated, Screens, Vinyl Clad |
| Appliances | Dishwasher, Disposal, Energy Efficient Appliances, Microwave, Oven/Range - Electric, Water Heater |
Exterior
| Exterior Features | Exterior Lighting, Sidewalks, Street Lights |
|---|---|
| Roof | Architectural Shingle, Asphalt, Fiberglass |
| Security Features | Carbon Monoxide Detectors, Smoke Detector |
| Construction Materials | Batts Insulation, Blown In Insulation, Concrete, Frame, Glass, Rough-In Plumbing, Stick Built, Stone, Vinyl Siding |
| Foundation Details | Concrete Perimeter, Passive Radon Mitigation |
Parking
| Garage Yes / No | Yes |
|---|---|
| Parking Features | Asphalt Driveway |
Taxes
| Tax Annual Amount | 0 |
|---|
Area Information
| State | PA |
|---|---|
| County | NORTHAMPTON PA |
| City | NORTHAMPTON |
| Zip Code | 18067 |
| Area | Allen Twp (12401) |
| Community Name | NORTH HILLS OF ALLEN |
| School District | NORTHAMPTON AREA |
| Listing VS Median (in NORTH HILLS OF ALLEN) | |
Price: $474,990 low | high Med: $487,490 sqft: 2,651 low | high Med: 2,377 $ / sqft: $179 low | high Med: $208 On site: 96 low | high Med: 110 | |
Market Activity 18067
Request a showing
Request a showing
Contact
Learn More About This Property

| State | PA |
|---|---|
| County | NORTHAMPTON PA |
| City | NORTHAMPTON |
| Zip Code | 18067 |
| Area | Allen Twp (12401) |
| Community Name | NORTH HILLS OF ALLEN |
| School District | NORTHAMPTON AREA |
| Listing VS Median (in NORTH HILLS OF ALLEN) | |
Price: $474,990 low | high Med: $487,490 sqft: 2,651 low | high Med: 2,377 $ / sqft: $179 low | high Med: $208 On site: 96 low | high Med: 110 | |