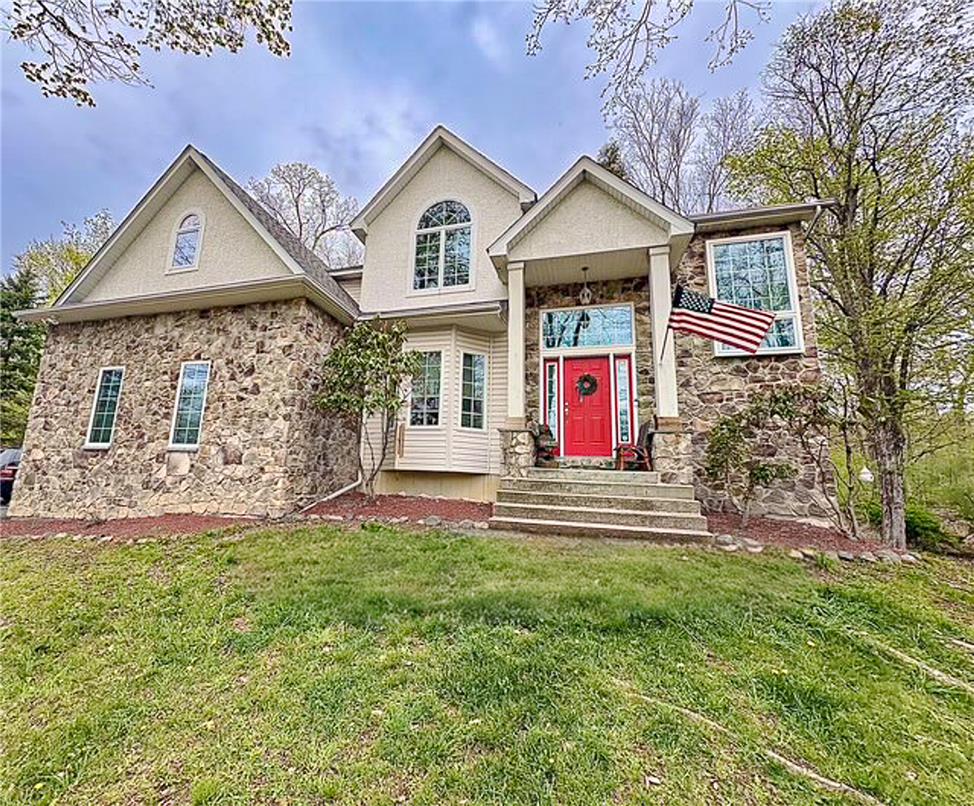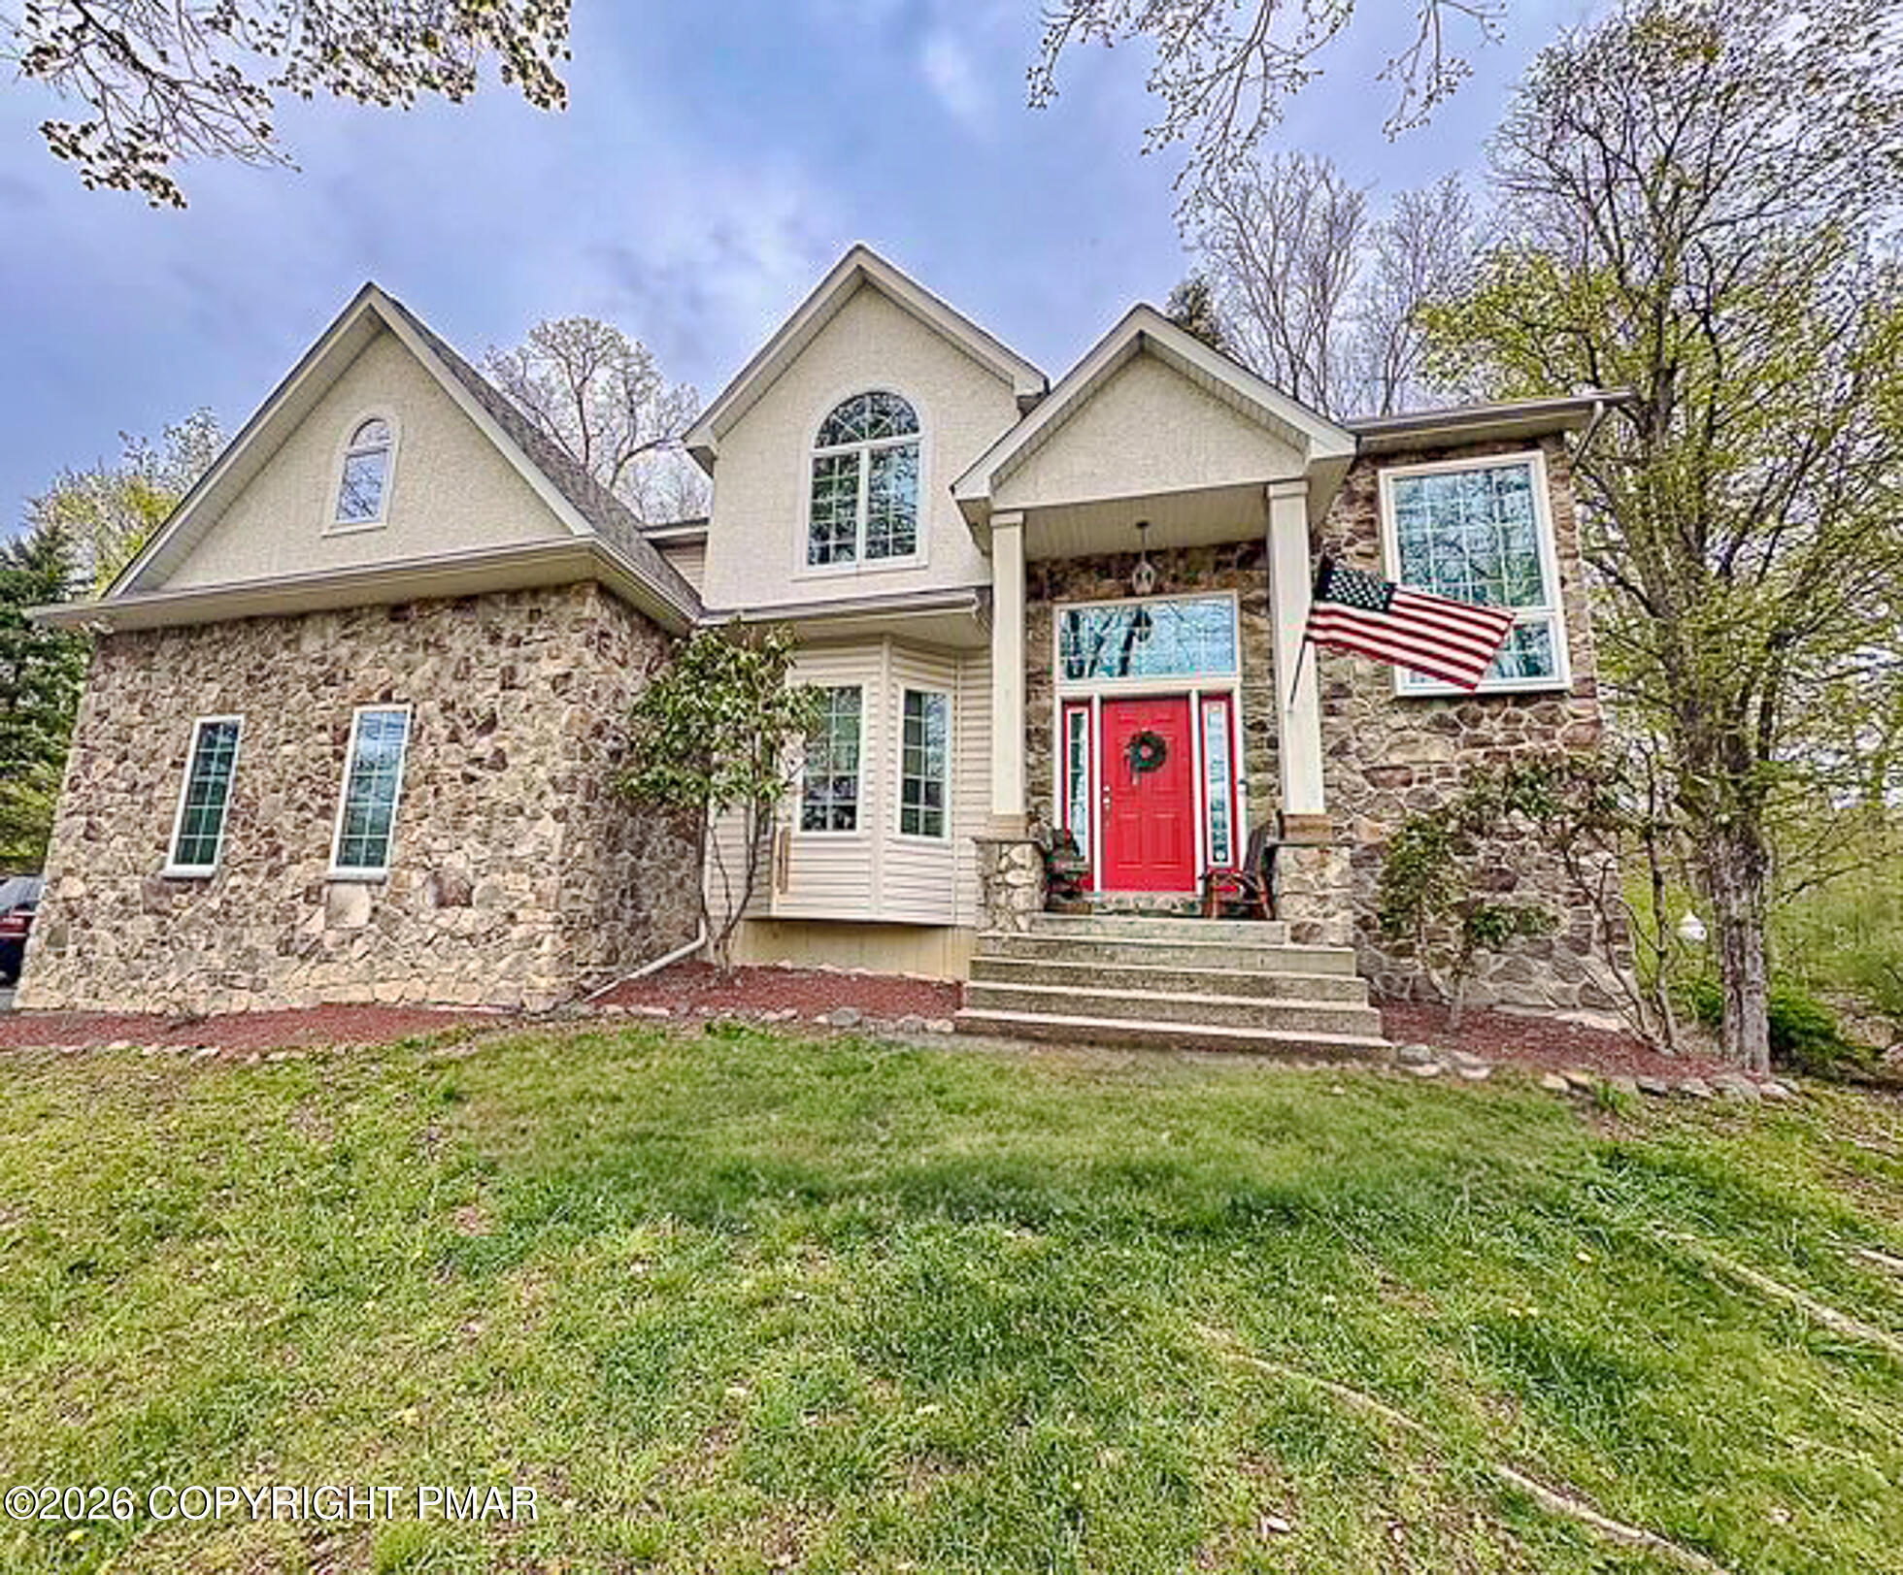
291 Fringe Drive,East Stroudsburg, PA 18302
East Stroudsburg, PA 18302

Description
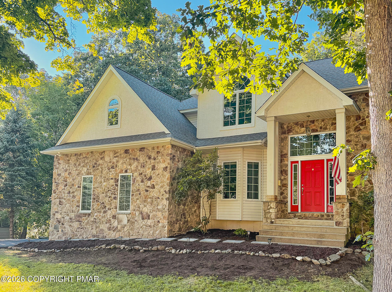
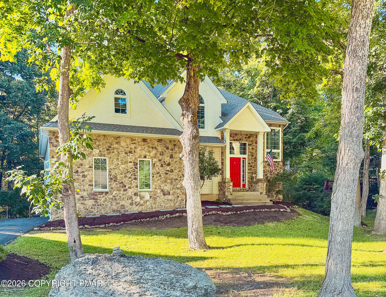
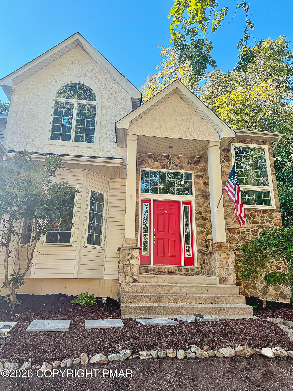
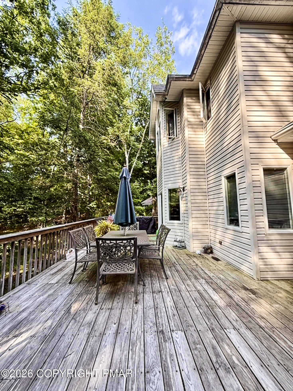
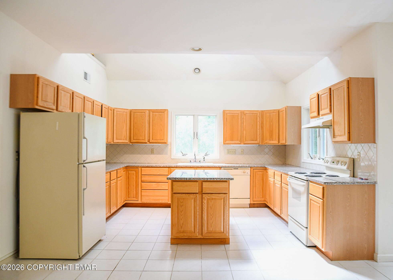
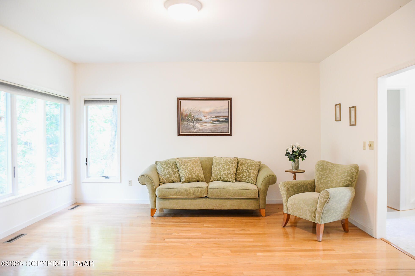
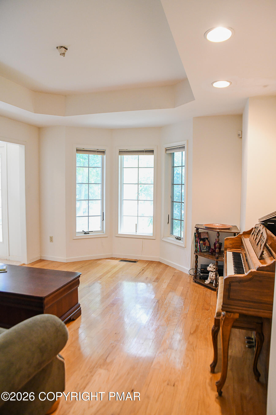
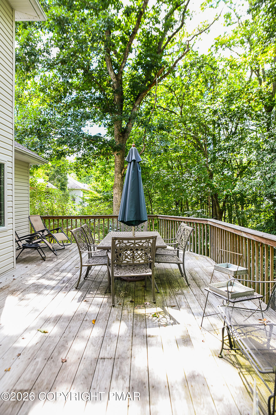
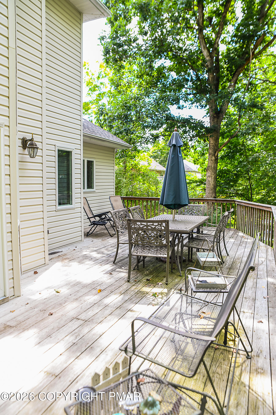
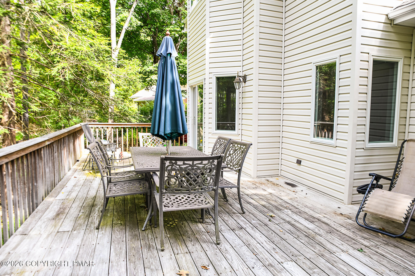
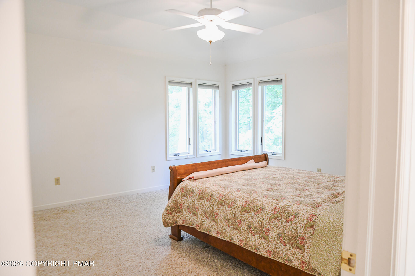
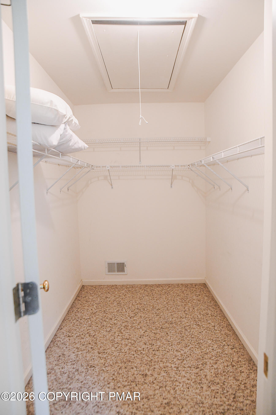
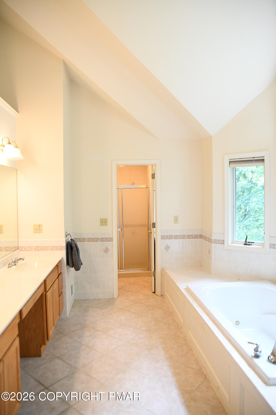
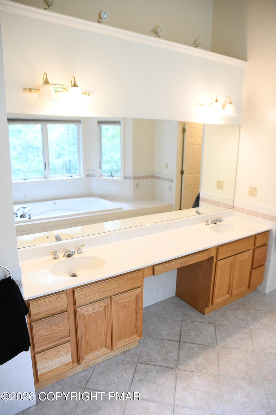
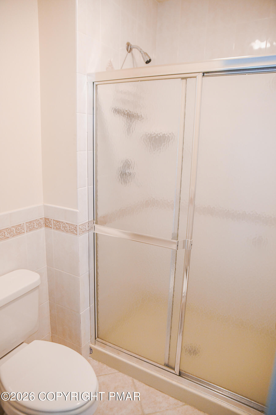
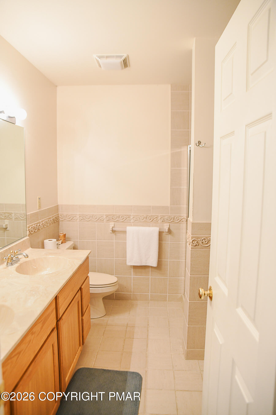
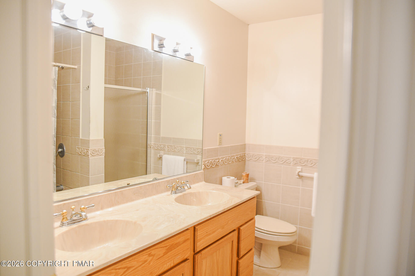
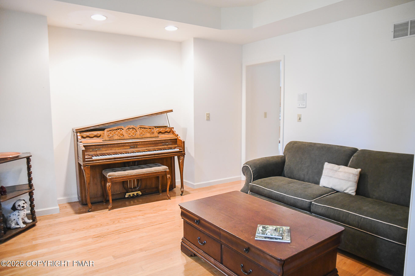
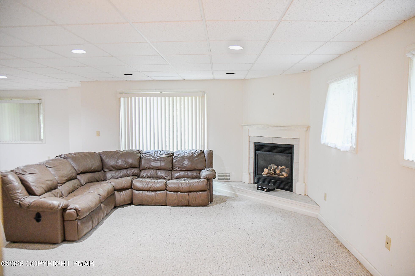
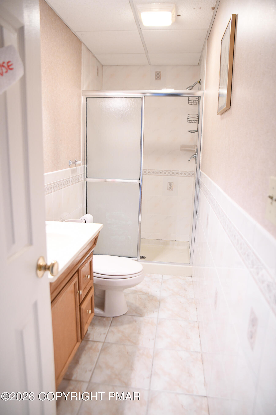
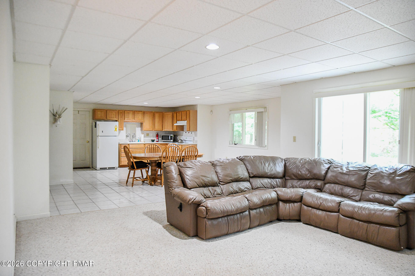
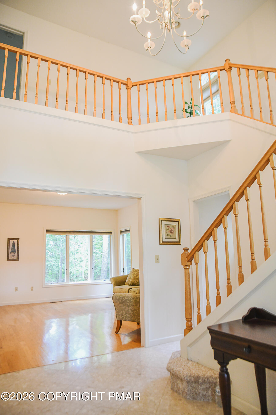
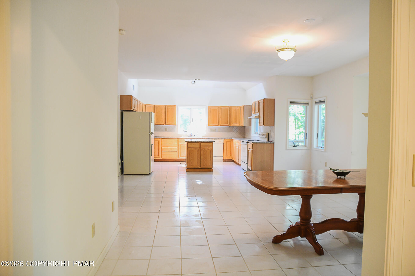
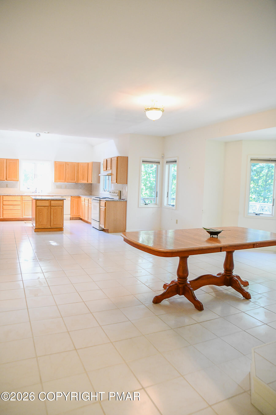
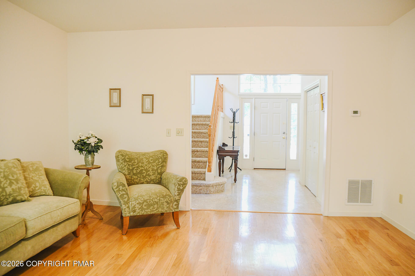
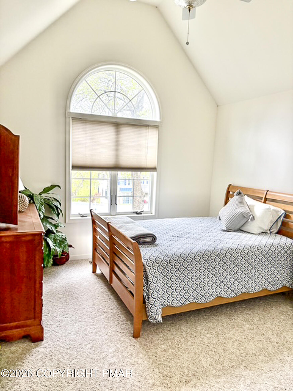
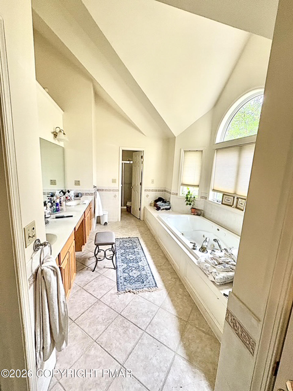
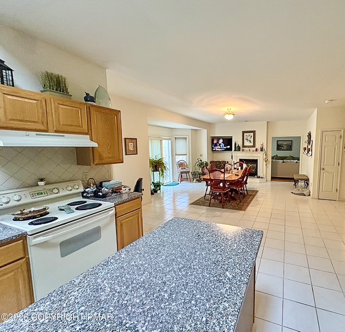
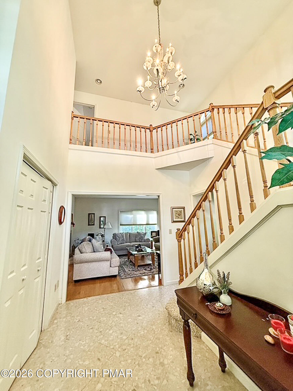
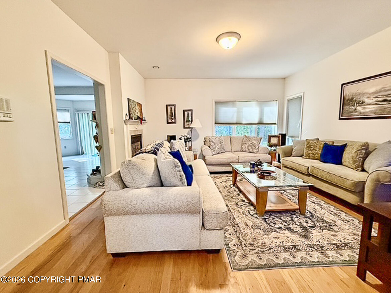
Welcome home to this well-maintained 4-bedroom, 3.5-bath Center Hall Colonial featuring an attractive stone and stucco front facade and a 2-car garage. Step inside to an impressive double-height ceiling foyer leading into a light-filled interior with ceramic tile flooring. The main level offers a dedicated den/office complete with a tray ceiling and recessed lighting, a formal living room, and a formal dining room highlighted by a cozy 2-way fireplace. The spacious eat-in kitchen features granite countertops, ample cabinetry, and a center island, perfect for cooking and entertaining. Sliders off the dining area open to a very large back deck, ideal for outdoor gatherings. Upstairs, you'll find four generously sized carpeted bedrooms with expansive closet space. The fully finished lower level offers extended living space, complete with a second kitchen, full living room, dining area, an additional flexible room, and sliders leading directly out to the backyard. So much space for an extended or large family. Special features include a New Roof and New Air Conditioning. Close to major highways and all Pocono Attractions. Schedule your showing today.
Details
| MLS # | PM-144622 |
|---|---|
| Listing Type | For Sale |
| Style | House |
| HOA Dues | $2,488 |
| Sub-Type | Resale |
| Status | Pending |
| Year | 1999 |
| Days On Site | 27 |
| Listing Provided By | Keller Williams Real Estate - Stroudsburg | Rosalie A Bueti |
Features
| Bed(s) | 4 |
|---|---|
| Bath(s) | 4 Total |
| SQ Feet | 4,350 |
| Garage | 2 |
| Basement | Y |
| Story(s) | 2 |
| Zoning | Residential |
| Acreage | 0.40 |
Interior
| Rooms Total | 12 |
|---|---|
| Heating | Electric |
| Heating Yes / No | Yes |
| Cooling | Ceiling Fan(s), Central Air |
| Cooling Yes / No | Yes |
| Window Features | Skylight(s) |
| Appliances | Electric Oven, Electric Range, Refrigerator, Dishwasher, Microwave, Washer, Dryer |
| Furnished | Unfurnished |
| Interior Features | Breakfast Nook, Breakfast Bar, Pantry, Eat-in Kitchen, Kitchen Island, Second Kitchen, Granite Counters, Double Vanity, Cathedral Ceiling(s), High Ceilings, Tray Ceiling(s), Vaulted Ceiling(s), Walk-In Closet(s), Open Floorplan, Chandelier, Recessed Lighting, Track Lighting, Central Vacuum, Guest Suite, Storage |
| Fireplace Features | Dining Room, Family Room, Living Room, Propane |
| Fireplace Yes / No | Yes |
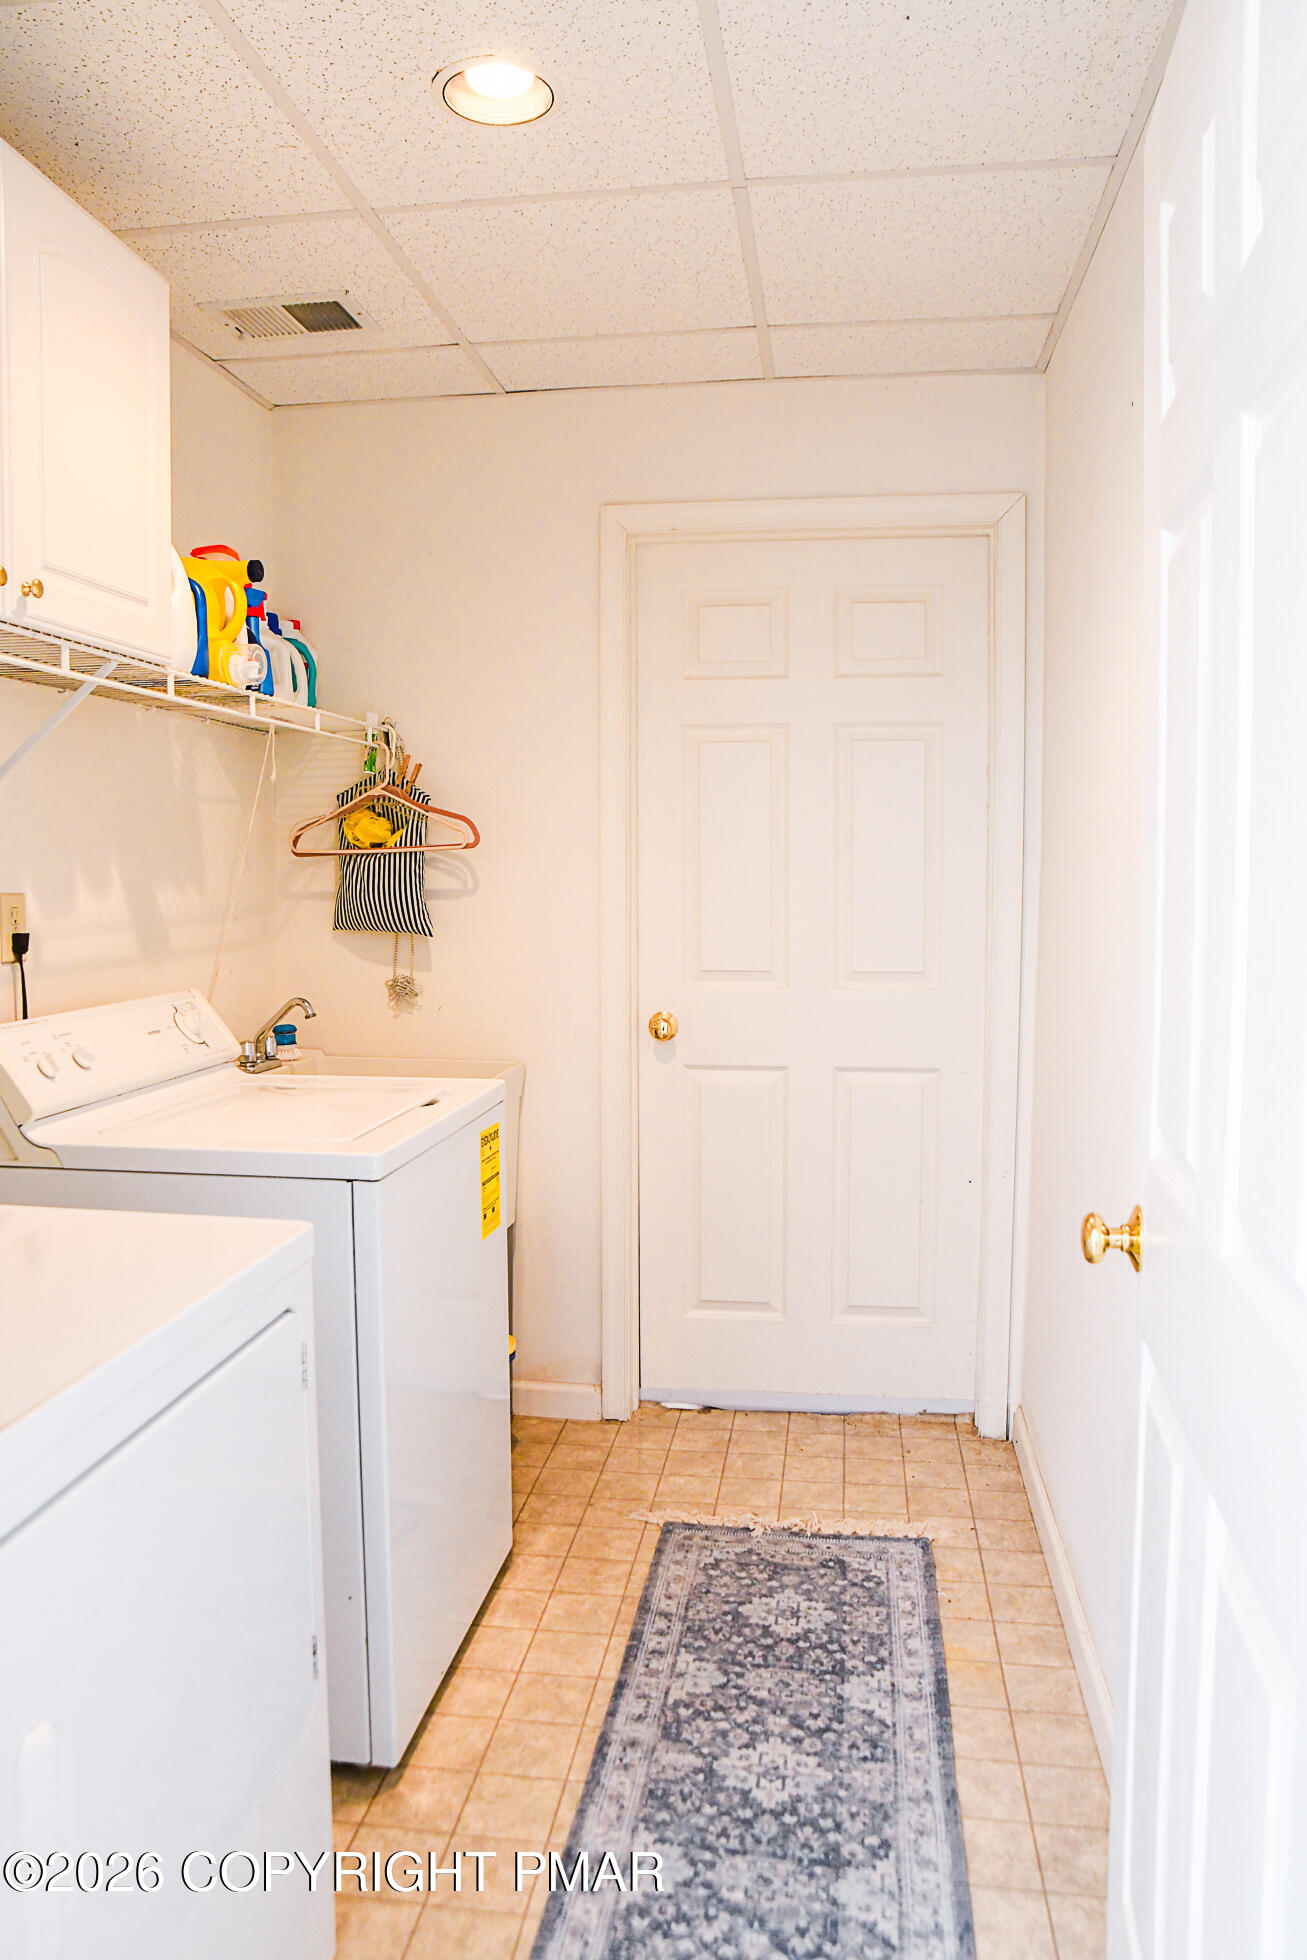
| Laundry Features | Lower Level |
Exterior
| Exterior Features | Lighting, Private Entrance, Private Yard |
|---|---|
| Roof | Asphalt, Fiberglass |
| Lot Features | Cleared, Wooded |
| Road Responsibility | Private Maintained Road |
Parking
| Garage Spaces | 2 |
|---|---|
| Attached Garage Yes / No | Yes |
| Open Parking Yes / No | Yes |
Utilities
| Utilities | Propane Tank Leased |
|---|
Taxes
| Tax Book Number | 2322 |
|---|---|
| Tax Annual Amount | 8000.24 |
| Tax Year | 2025 |
| Tax Lot | 122 |
| Tax Legal Description | Lot 122 Phase 1 |
Area Information
| State | PA |
|---|---|
| County | Monroe |
| City | East Stroudsburg |
| Zip Code | 18302 |
| Area | Monroe |
| Community Name | Big Ridge (C C Of Poconos) |
| School District | East Stroudsburg Area |
| High School | East Stroudsburg Area |
| Listing VS Median (in Big Ridge (C C Of Poconos)) | |
Price: $484,900 low | high Med: $304,950 sqft: 4,350 low | high Med: 1,948 $ / sqft: $111 low | high Med: $162 On site: 27 low | high Med: 33 | |
Request a showing
Request a showing
Contact
Learn More About This Property

| State | PA |
|---|---|
| County | Monroe |
| City | East Stroudsburg |
| Zip Code | 18302 |
| Area | Monroe |
| Community Name | Big Ridge (C C Of Poconos) |
| School District | East Stroudsburg Area |
| High School | East Stroudsburg Area |
| Listing VS Median (in Big Ridge (C C Of Poconos)) | |
Price: $484,900 low | high Med: $304,950 sqft: 4,350 low | high Med: 1,948 $ / sqft: $111 low | high Med: $162 On site: 27 low | high Med: 33 | |