281 Forest Drive,Canadensis, PA 18325
Canadensis, PA 18325

Description
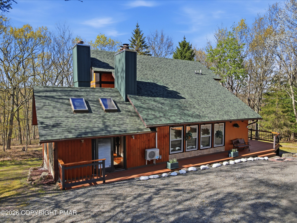
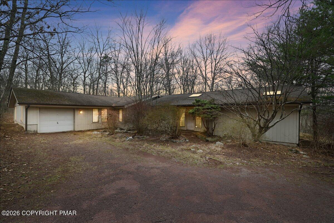
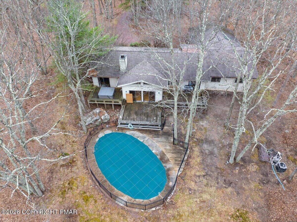
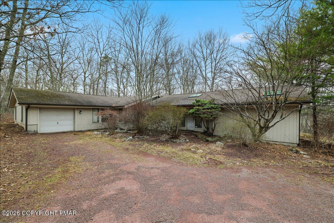
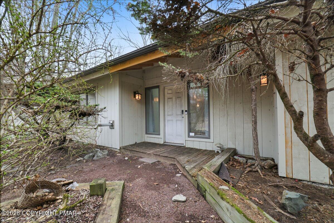
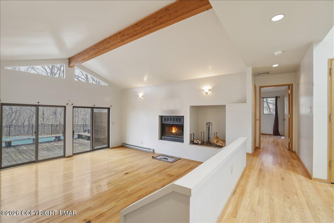
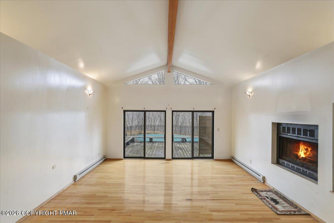
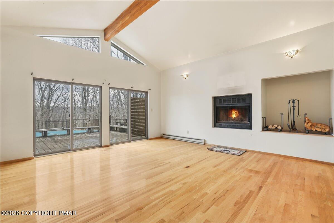
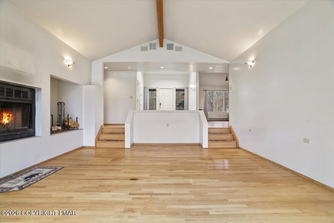
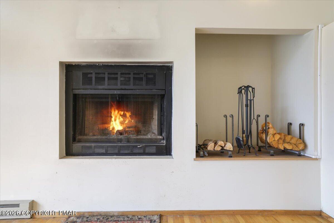
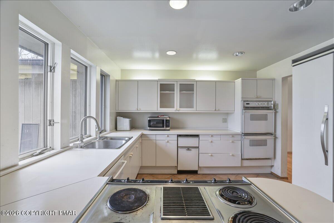
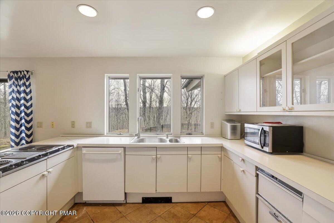
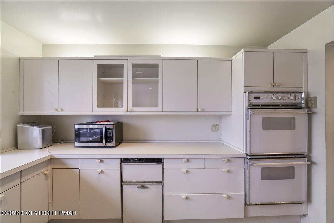
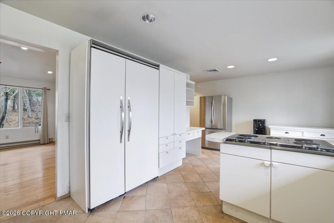
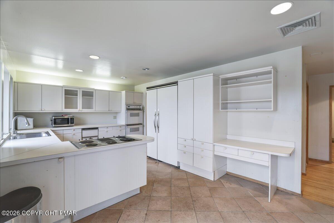
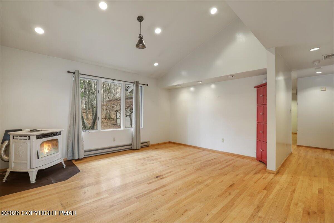
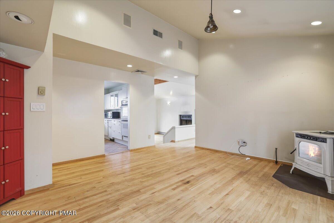
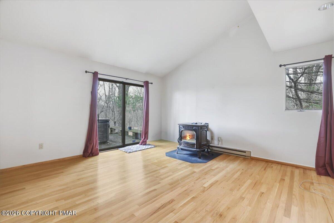
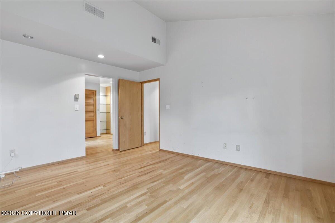
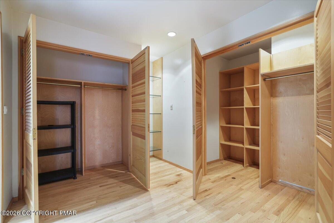
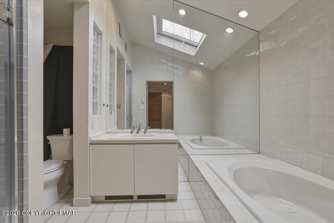
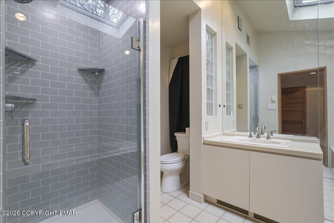
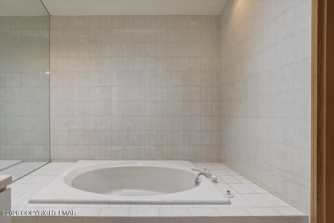
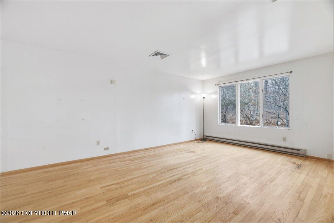
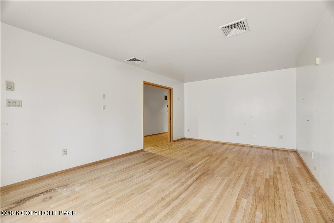
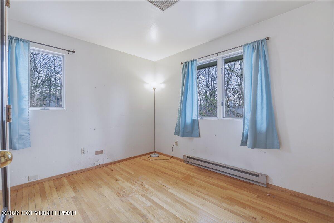
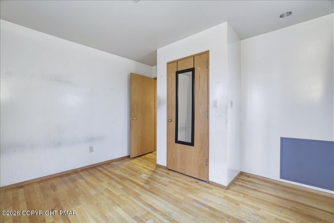
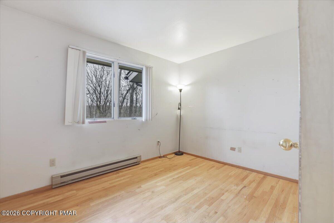
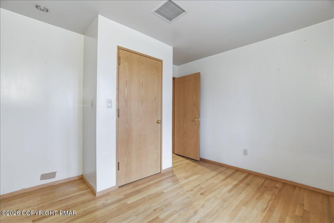
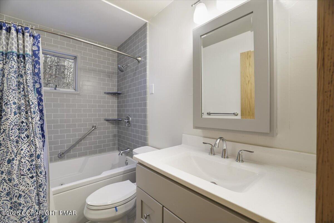
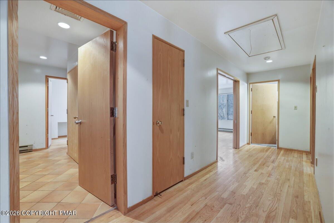
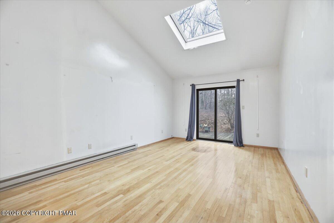
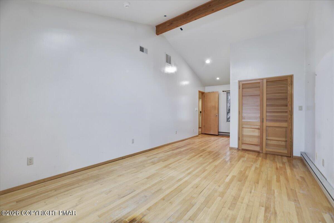
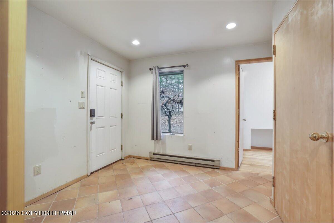
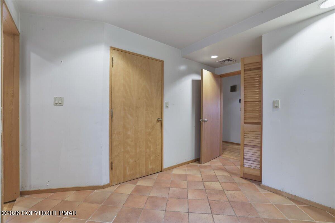
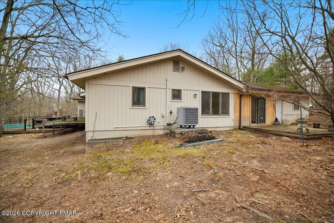
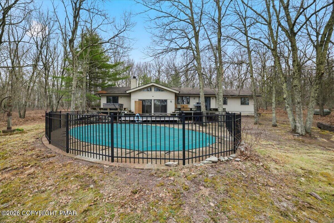
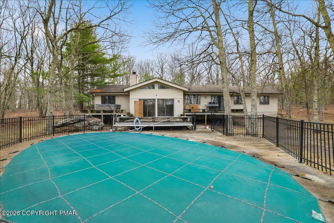
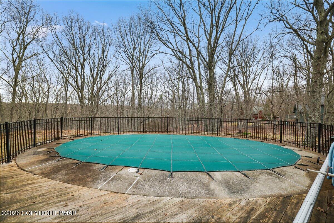
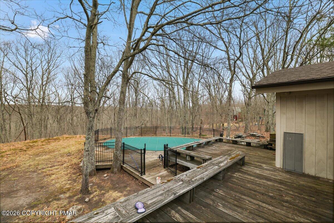
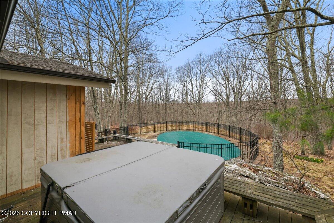
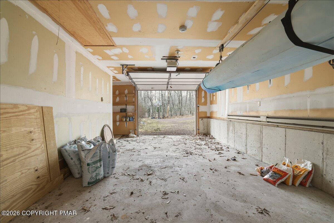
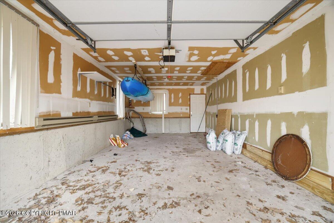
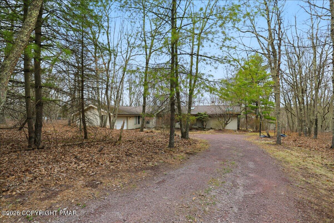
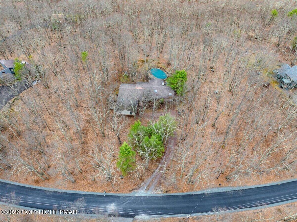
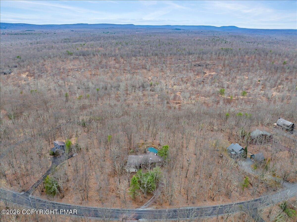
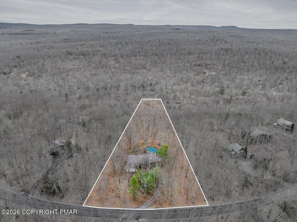
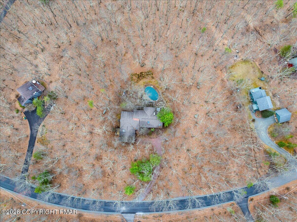
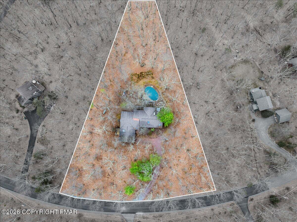
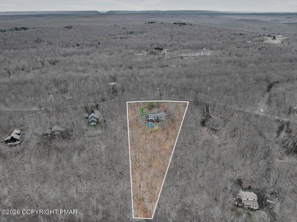
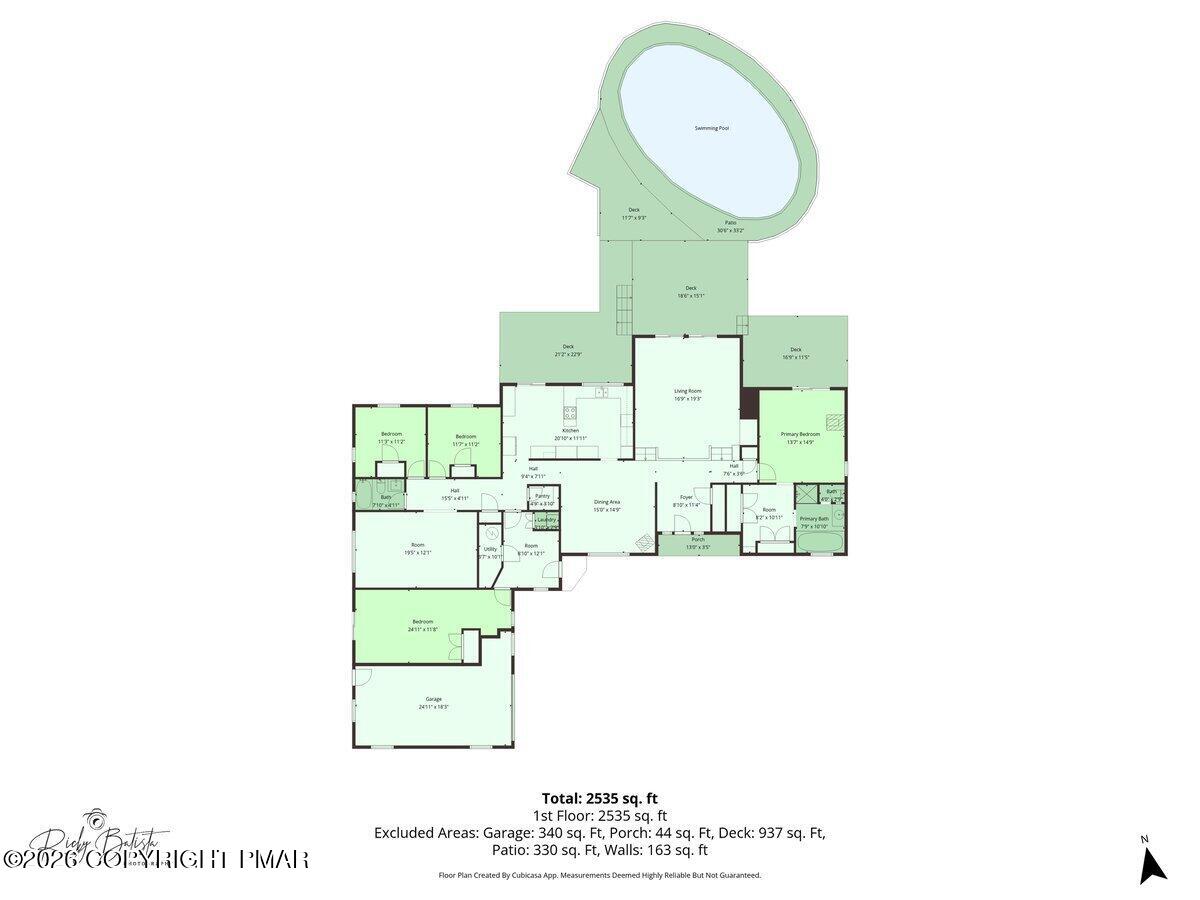
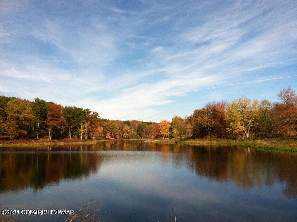
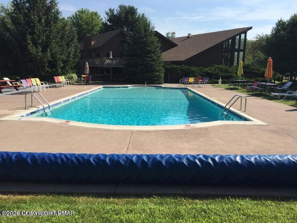
Welcome to this magnificent custom-built 4-bedroom, 2-bath ranch nestled in the highly desirable The Hamlet community, backing directly to state game lands for ultimate privacy and natural beauty. This spacious home offers an exceptional layout featuring oak hardwood floors throughout and multiple inviting living spaces. Enjoy a stunning sunken living room with vaulted ceilings and a cozy wood-burning fireplace, complete with sliding doors leading out to your private backyard oasis with an in-ground pool and hot tub on the deck--perfect for entertaining or relaxing. The home boasts multiple fireplaces throughout, including in the living room, family room, and the luxurious primary suite. The primary bedroom retreat features a dressing area and a private ensuite bath with a Jacuzzi tub and beautifully tiled shower. Large eat-in kitchen ideal for gatherings. Additional highlights include, family room and separate den, Multi-level decks overlooking a peaceful, wooded setting, Built-in one-car garage and Central air conditioning & central vacuum. Set on a private lot with direct access to nature, this home is perfect as a primary residence or vacation getaway. The community is filled with amenities including tennis courts, fitness center, indoor pool, outdoor pool, and clubhouse. This house is a must see!
Details
| MLS # | PM-140018 |
|---|---|
| Listing Type | For Sale |
| Style | House |
| HOA Dues | $2,486 |
| Sub-Type | Resale |
| Status | Active |
| Year | 1987 |
| Days On Site | 186 |
| Listing Provided By | RE/MAX Crossroads | Tara Tall |
Features
| Bed(s) | 4 |
|---|---|
| Bath(s) | 2 Total |
| SQ Feet | 2,706 |
| Garage | 1 |
| Pool | Yes |
| Story(s) | 1 |
| Zoning | Residential |
| Acreage | 1.31 |
Interior
| Rooms Total | 12 |
|---|---|
| Heating | Baseboard, Electric |
| Heating Yes / No | Yes |
| Cooling | Central Air |
| Cooling Yes / No | Yes |
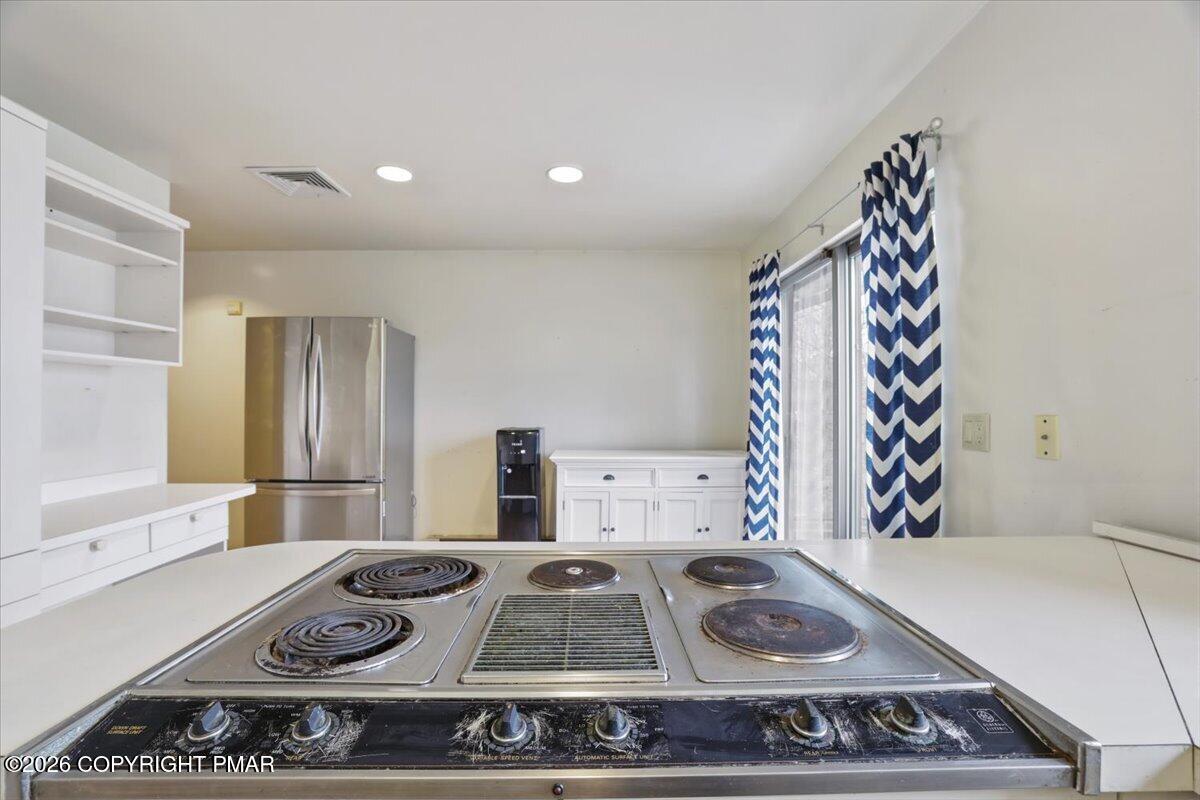
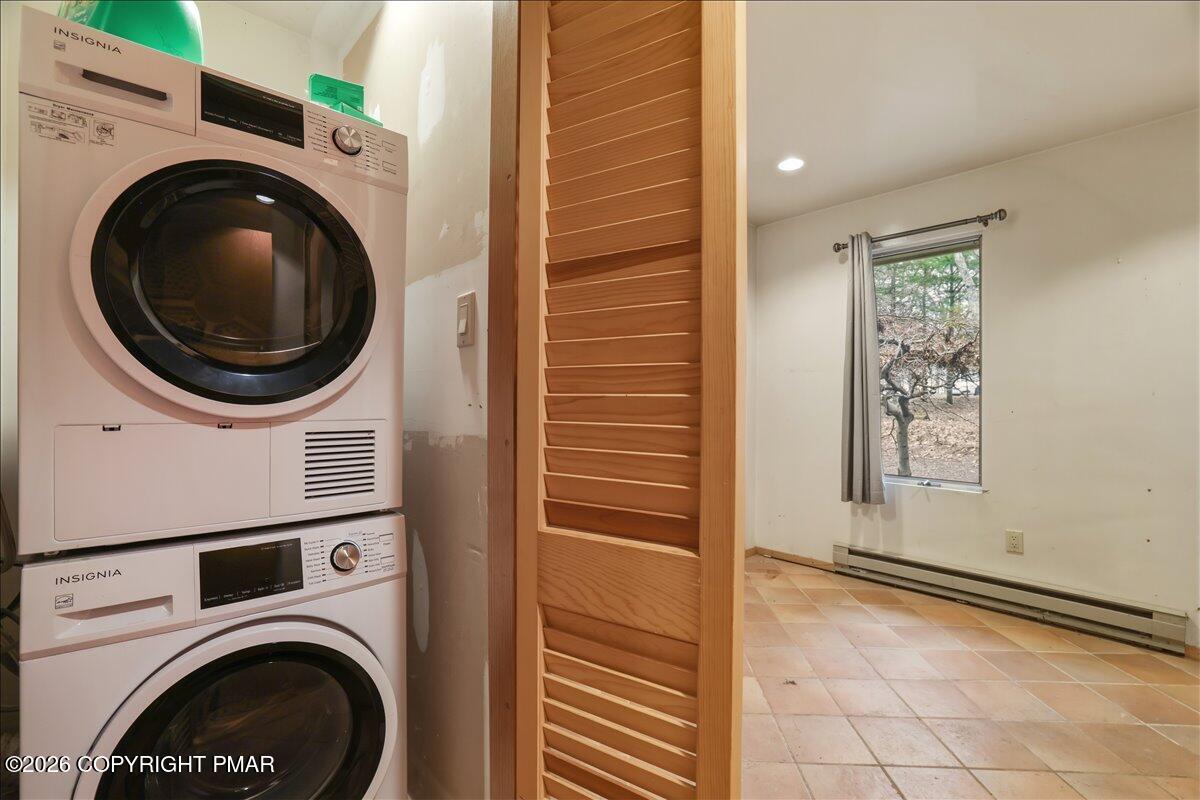
| Appliances | Electric Cooktop, Double Oven, Refrigerator, Water Heater, Dishwasher, Microwave, Washer/Dryer Stacked |
| Furnished | Unfurnished |
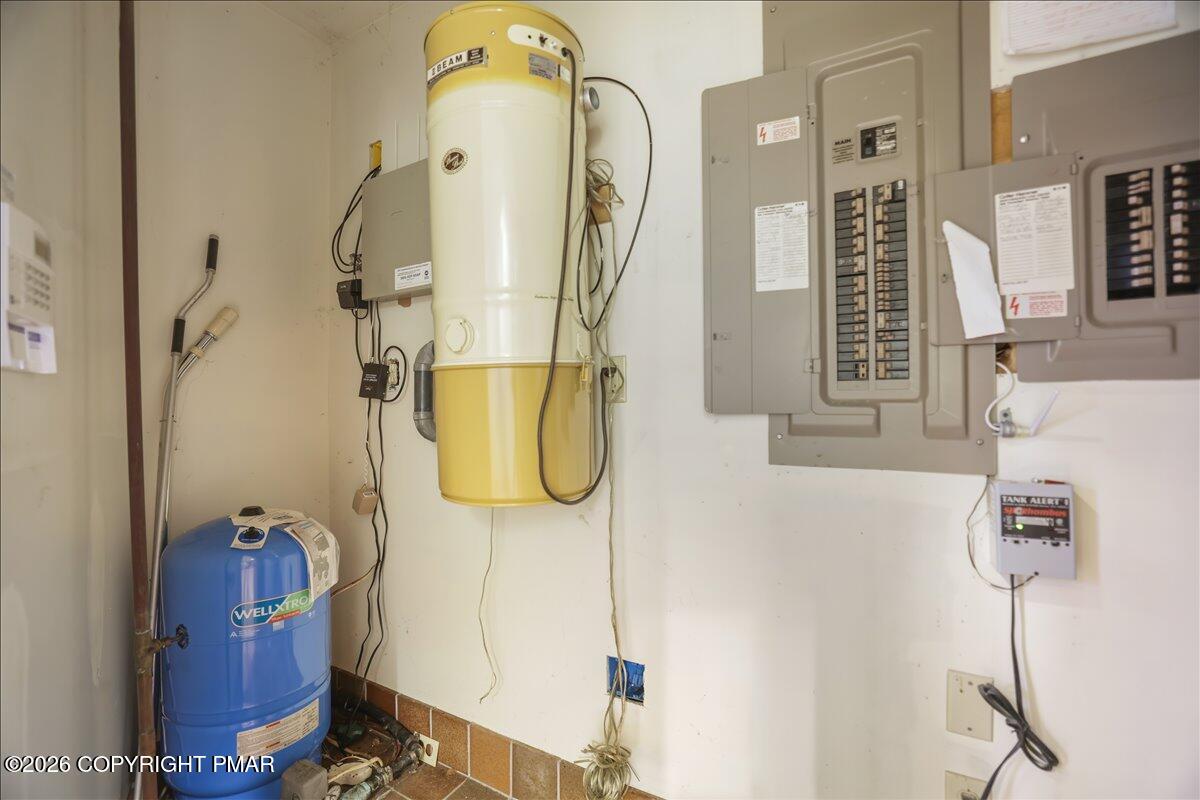
| Interior Features | Breakfast Nook, Pantry, Eat-in Kitchen, Laminate Counters, Beamed Ceilings, Cathedral Ceiling(s), High Ceilings, His and Hers Closets, Walk-In Closet(s), Recessed Lighting, Track Lighting, Central Vacuum |
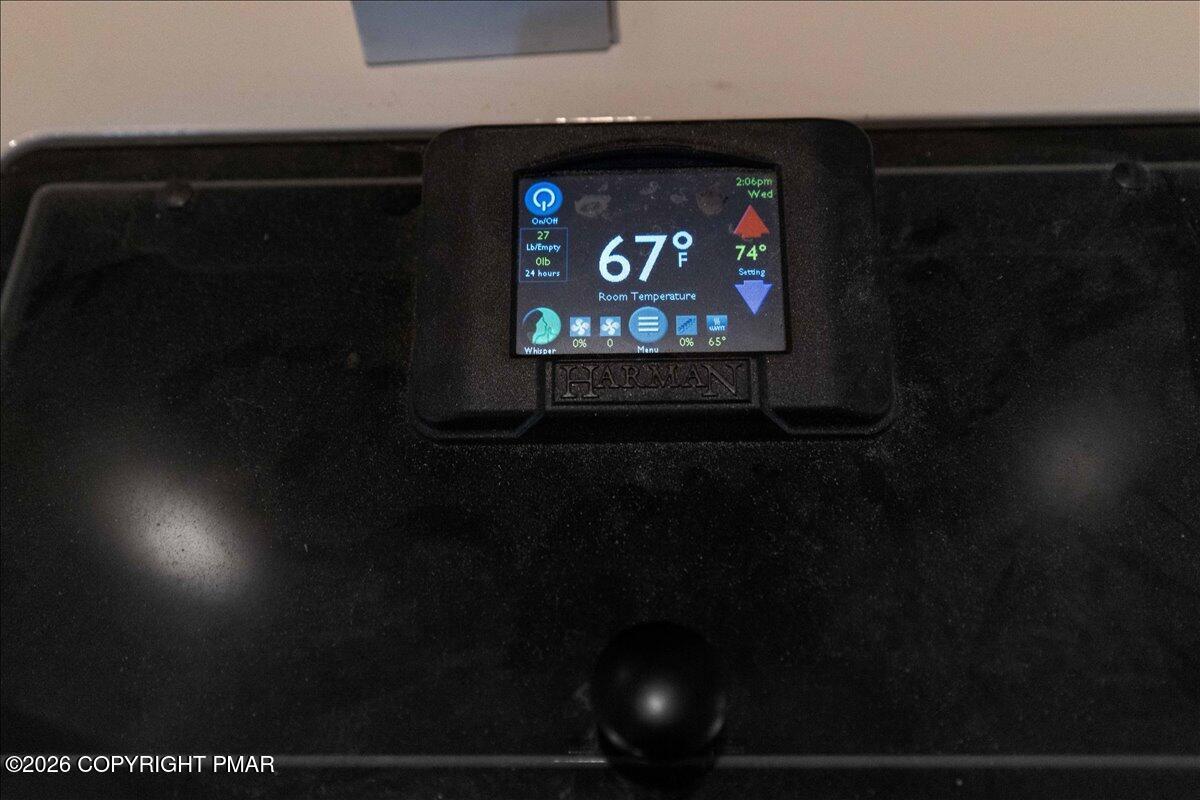
| Fireplace Features | Bedroom, Den, Living Room, Propane, Wood Burning |
| Fireplace Yes / No | Yes |
| Laundry Features | Main Level |
Exterior
| Roof | Shingle |
|---|---|
| Lot Features | Adjoins State Lands, Back Yard, Wooded |
Parking
| Garage Spaces | 1 |
|---|---|
| Attached Garage Yes / No | Yes |
| Open Parking Yes / No | Yes |
Utilities
| Electric | 200+ Amp Service |
|---|
Taxes
| Tax Book Number | 2464 |
|---|---|
| Tax Annual Amount | 7479.21 |
| Tax Year | 2025 |
| Tax Lot | 624 |
| Tax Legal Description | Lot 624 Sec V |
Area Information
| State | PA |
|---|---|
| County | Monroe |
| City | Canadensis |
| Zip Code | 18325 |
| Area | Monroe |
| Community Name | Hamlet , The |
| School District | Pocono Mountain |
| High School | Pocono Mountain |
| Listing VS Median (in Hamlet , The) | |
Price: $380,000 low | high Med: $0 On site: 186 low | high Med: | |
Request a showing
Request a showing
Contact
Learn More About This Property

| State | PA |
|---|---|
| County | Monroe |
| City | Canadensis |
| Zip Code | 18325 |
| Area | Monroe |
| Community Name | Hamlet , The |
| School District | Pocono Mountain |
| High School | Pocono Mountain |
| Listing VS Median (in Hamlet , The) | |
Price: $380,000 low | high Med: $0 On site: 186 low | high Med: | |