2165 Beechwood Street,Upper Macungie Twp, PA 18069
Upper Macungie Twp, PA 18069


Description
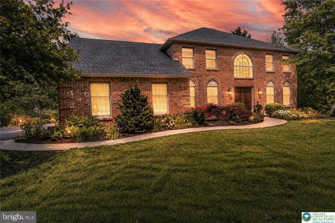
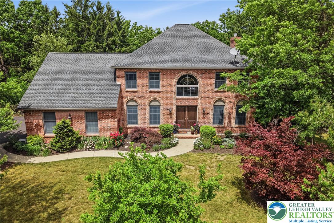
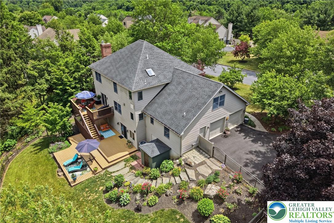
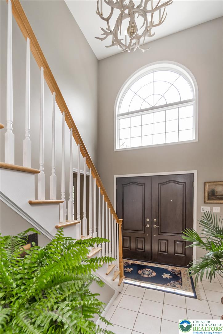
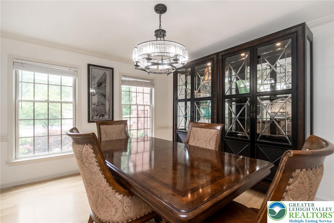
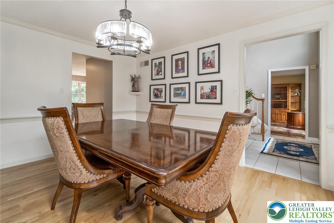
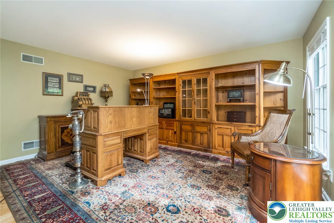
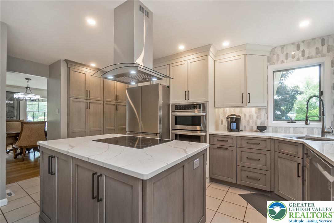
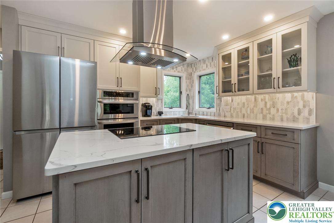
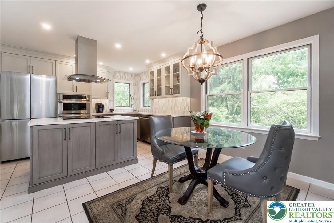
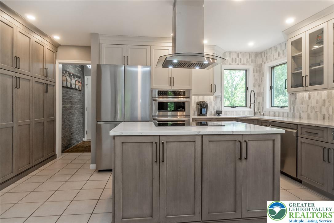
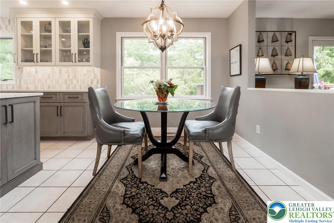
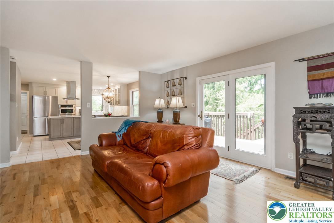
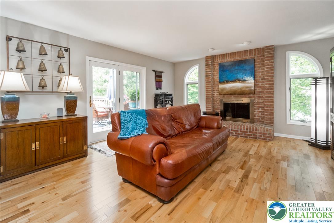
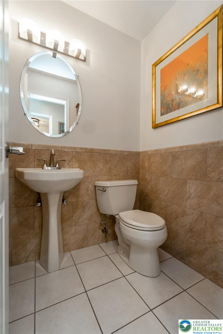
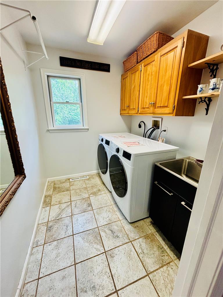
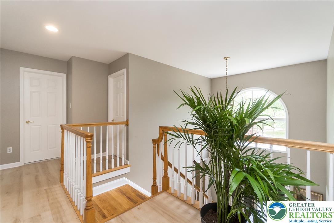
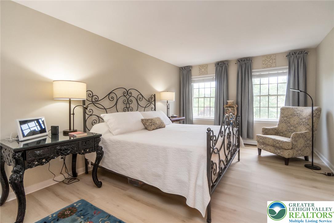
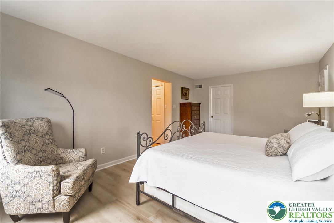
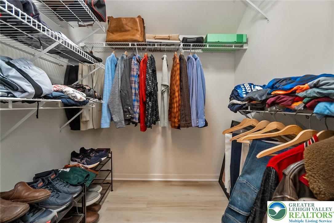
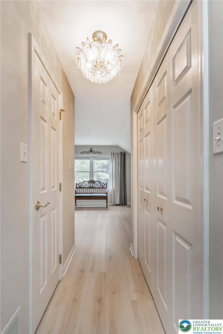
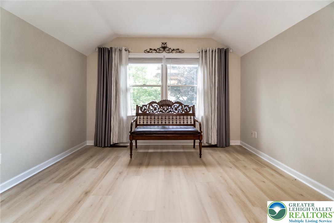
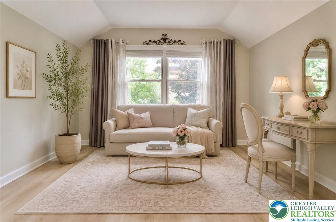
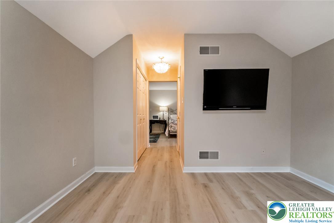
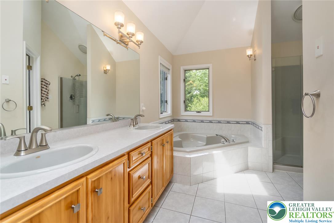
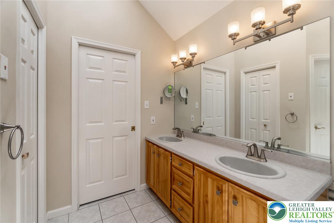
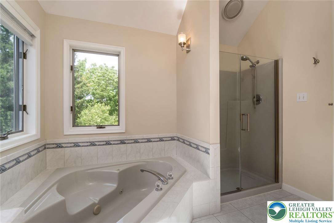
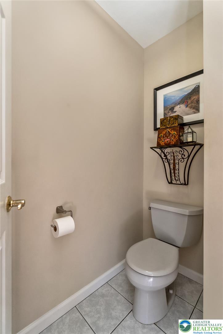
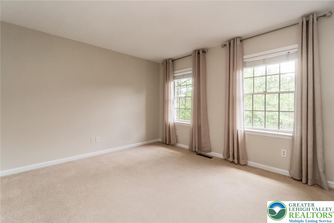
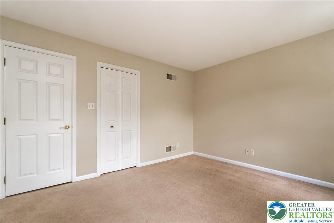
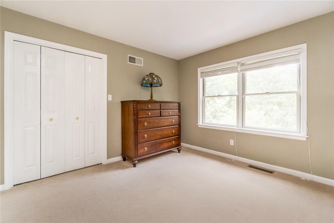
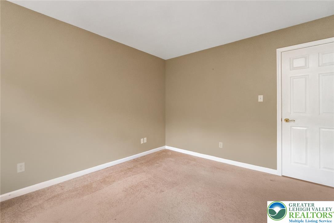
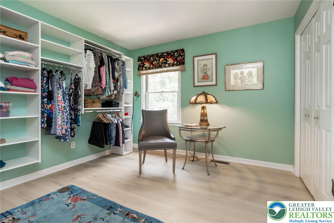
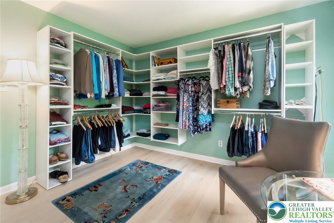
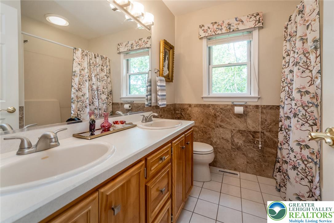
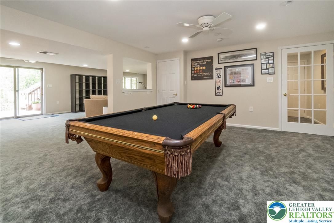
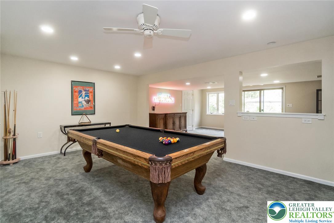
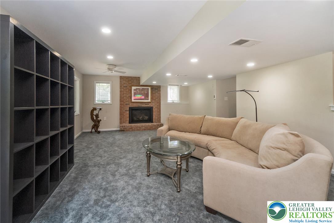
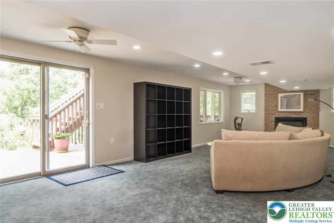
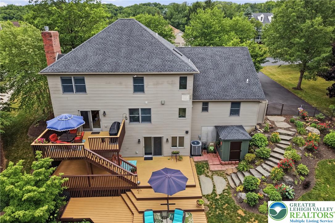
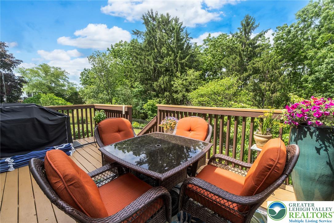
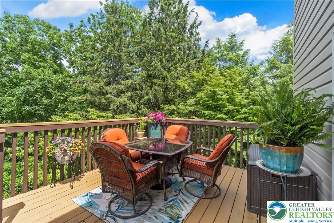
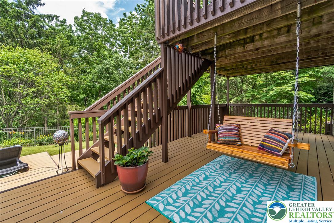
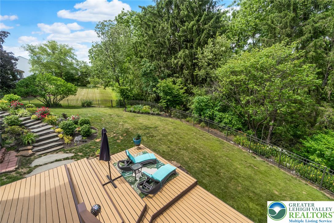
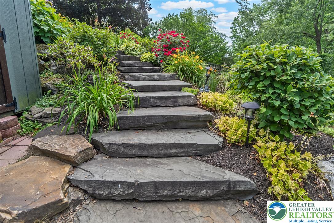
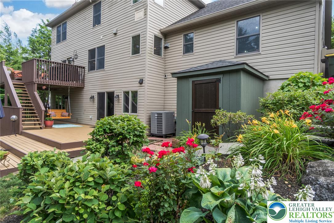
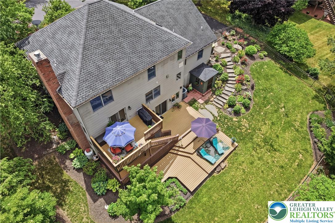
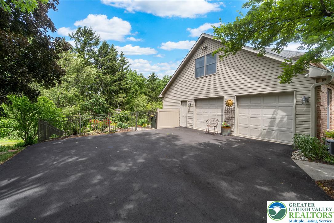
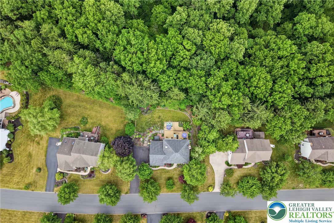
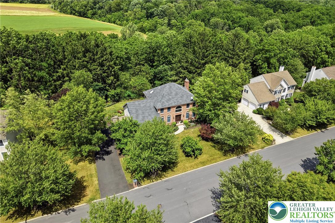
Enjoy a rare sense of privacy in this beautifully maintained brick front Colonial, ideally situated on a nearly one-acre, landscaped lot in the highly sought-after Parkland School District. This home offers a peaceful setting while remaining close to everyday conveniences by offering over 3,500 square feet of finished living space, 4 bedrooms, and 2.5 baths, it blends timeless charm with thoughtful modern updates. The remodeled kitchen is the heart of the home, featuring stunning quartz countertops, all-new stainless-steel appliances, a spacious center island, and abundant cabinetry. The kitchen opens up to a bright family room with direct access to the deck- perfect for everyday living and entertaining. The inviting main level flows effortlessly with a nicely sized dining room and living room with hardwood floors while the finished walk-out basement adds exceptional versatility with a cozy gas fireplace, creating the ideal family room, recreation area, or entertaining space. Upstairs, the spacious primary suite offers a private retreat complete with an ensuite bath with private water closet and adjoining sitting room-ideal for a home office, nursery, fitness space, or quiet reading nook. Three additional generously sized bedrooms and a second full bath complete the upper level. Step outside to your own backyard oasis featuring a fully fenced yard, beautifully landscaped grounds, and a spectacular tiered deck perfect for entertaining. Whether you're hosting friends, enjoying your morning coffee, or unwinding at the end of the day, the setting offers a rare combination of privacy and scenic beauty. An oversized two-car garage, timeless brick exterior with low-maintenance vinyl siding on the rear, and a convenient location near parks, shopping, dining, and major commuter routes complete this exceptional home. Schedule your private showing today!
Details
| MLS # | 779962 |
|---|---|
| Listing Type | For Sale |
| Style | House |
| Sub-Type | Resale |
| Status | Pending |
| Year | 1997 |
| Days On Site | 87 |
| Listing Provided By | Weichert Realtors | Meredith Misko |
Features
| Bed(s) | 4 |
|---|---|
| Bath(s) | 3 Total |
| SQ Feet | 3,546 |
| Garage | 2 |
| Basement | Y |
| Story(s) | 2 |
| Zoning | R1 |
| Acreage | 0.89 |
| Property View | Yes |
Exterior
| Lot Features | Flat, Sloped |
|---|
Parking
| Garage Yes / No | Yes |
|---|---|
| Parking Features | Attached, Garage, Off Street, On Street, Garage Door Opener |
Taxes
| Tax Annual Amount | 7637.91 |
|---|
Area Information
| State | PA |
|---|---|
| County | Lehigh |
| City | Upper Macungie Twp |
| Zip Code | 18069 |
| Area | Upper Macungie |
| Community Name | Pointe West |
| Listing VS Median (in Pointe West) | |
Price: $749,900 low | high Med: $737,450 sqft: 3,546 low | high Med: 3,580 $ / sqft: $211 low | high Med: $206 On site: 87 low | high Med: 78 | |
Request a showing
Request a showing
Contact
Learn More About This Property

| State | PA |
|---|---|
| County | Lehigh |
| City | Upper Macungie Twp |
| Zip Code | 18069 |
| Area | Upper Macungie |
| Community Name | Pointe West |
| Listing VS Median (in Pointe West) | |
Price: $749,900 low | high Med: $737,450 sqft: 3,546 low | high Med: 3,580 $ / sqft: $211 low | high Med: $206 On site: 87 low | high Med: 78 | |