171 W Broadway,Jim Thorpe, PA 18229
Jim Thorpe, PA 18229
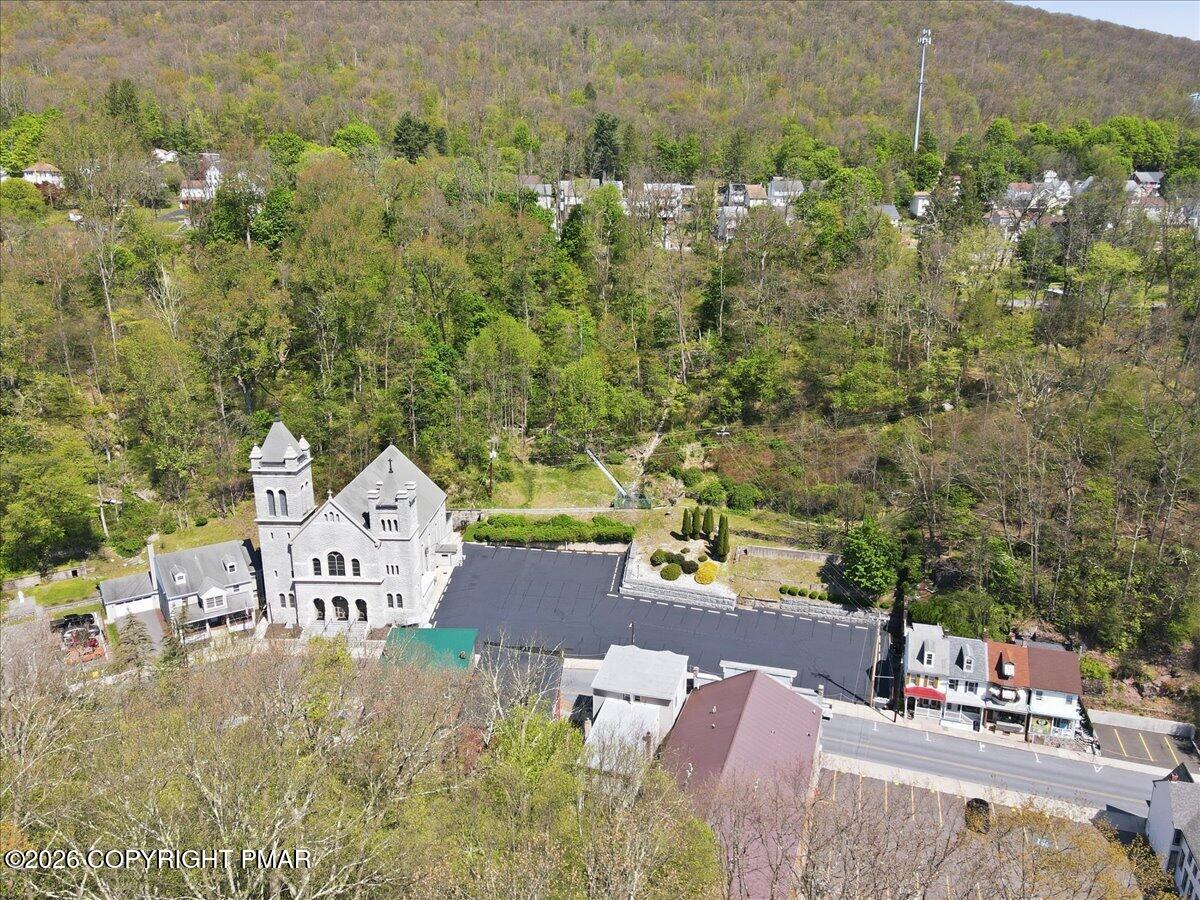

Description
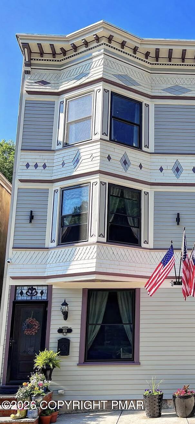
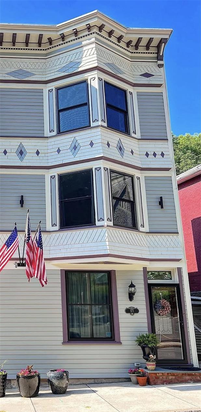
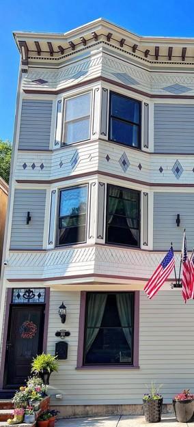
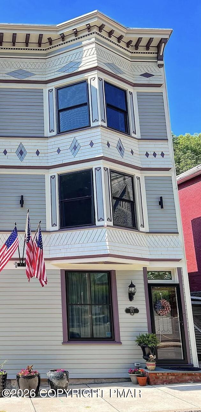
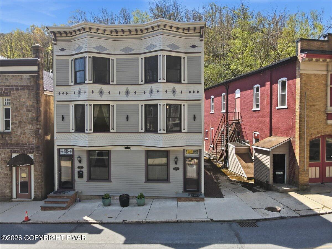
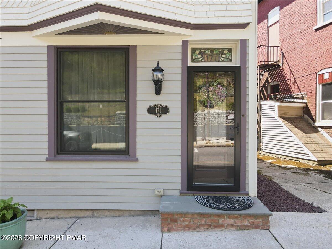
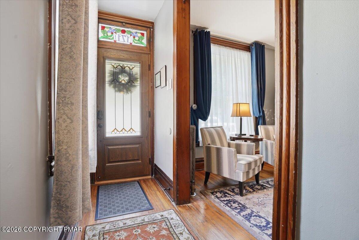
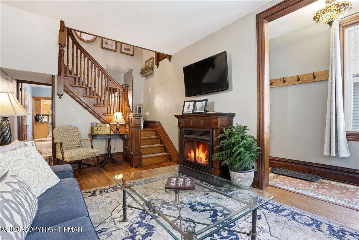
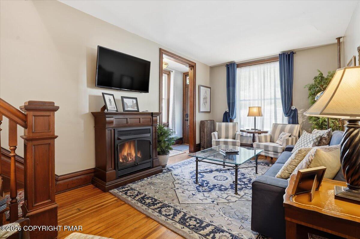
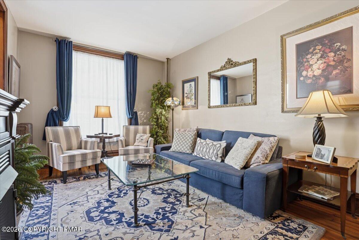
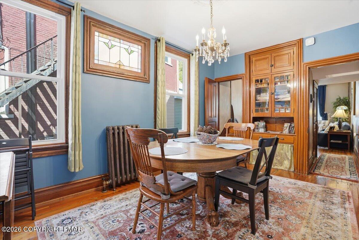
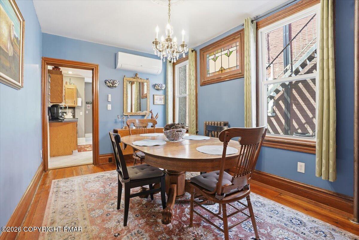
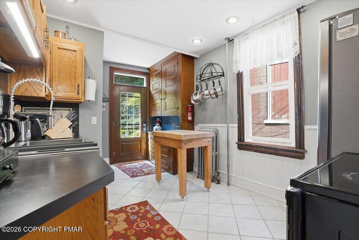
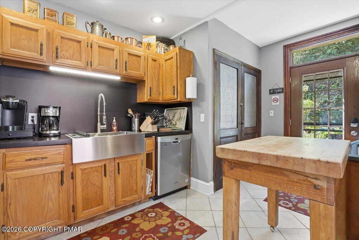
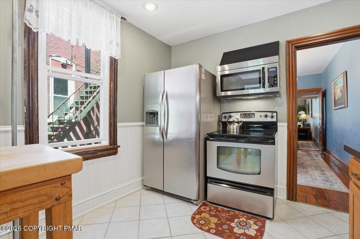
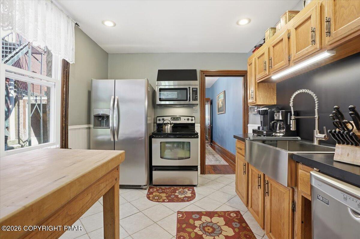
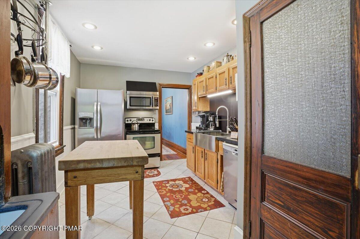
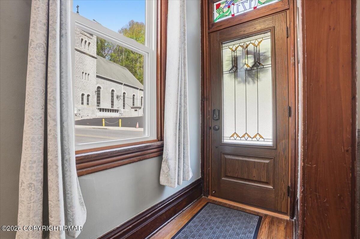
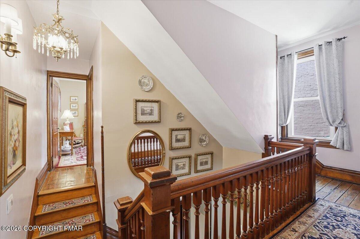
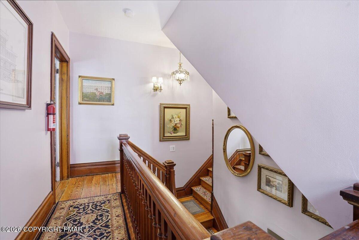
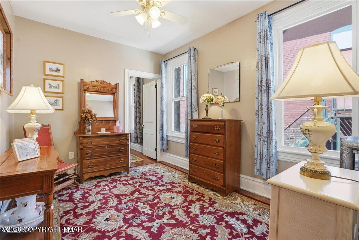
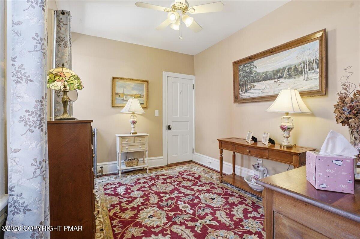
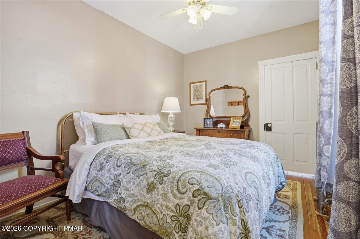
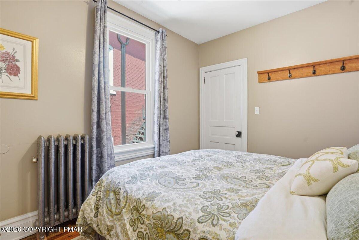
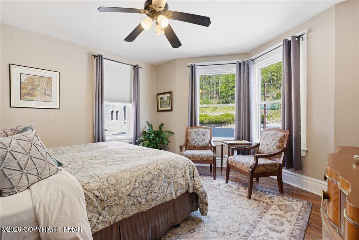
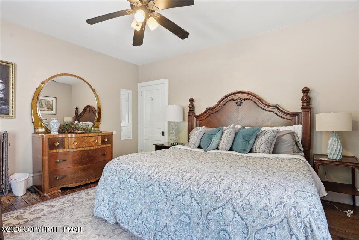
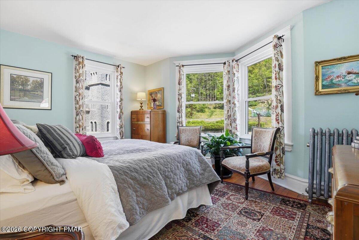
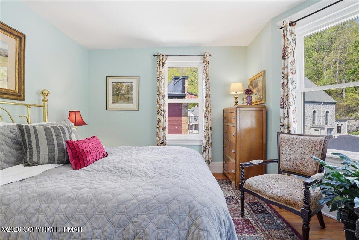
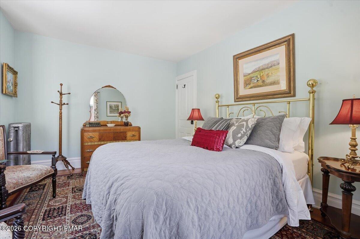
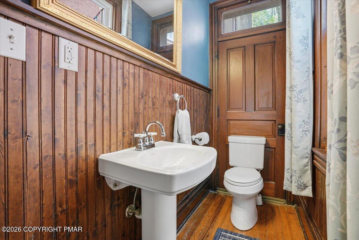
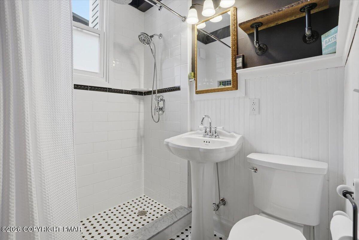
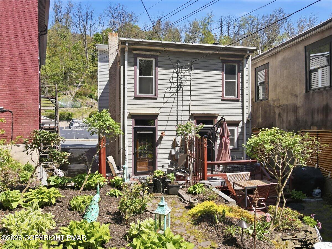
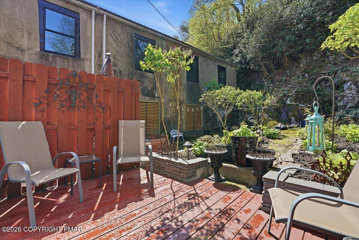
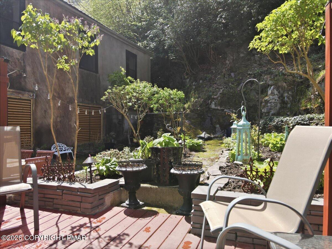
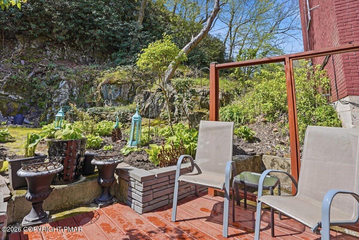
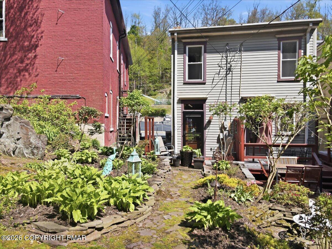
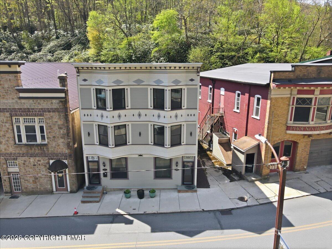
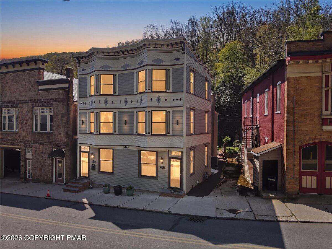
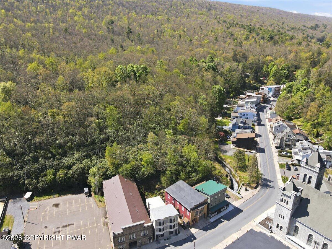
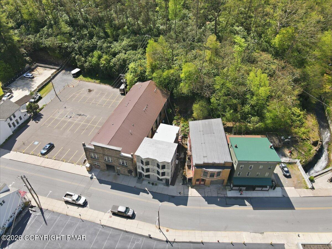
Step into a piece of history with this charming Victorian semi-detached home, rich in character and timeless detail. From the moment you enter, the beautifully preserved original staircase makes a striking first impression, setting the tone for the craftsmanship found throughout. Home offers 4 Bedrooms, 1.5 Baths, plus a versatile bonus room on the third floor--ideal for a home office, guest space, or creative studio. Furniture may be purchased separately if desired. Authentic period features shine in every room, including random plank hardwood floors, solid wood doors, and a built-in dining room wall unit that blends charm with functionality. The kitchen maintains its vintage appeal with tall cupboards and a distinctive slate sink, offering a perfect balance of historic character and everyday usability. Ideally located just steps from downtown Jim Thorpe, you'll enjoy convenient access to local shops, dining, and entertainment. Outdoor enthusiasts will love being just minutes from skiing, whitewater rafting, and scenic hiking trails, while history lovers can immerse themselves in the rich heritage of the surrounding area. Whether you're searching for a full-time residence, weekend getaway, or investment property, this home is a rare find. Currently operating as a successful 3-bedroom short-term rental, however parking is required for STR. In order for new owner to utilize as a Short term rental off street parking is required. Schedule your private showing today and experience the charm of this unique property for yourself.
Details
| MLS # | PM-141060 |
|---|---|
| Listing Type | For Sale |
| Style | Town House |
| Sub-Type | Resale |
| Status | Active |
| Year | 1900 |
| Days On Site | 152 |
| Listing Provided By | Mountain Vista Real Estate, LLC | Marion C Domski |
Features
| Bed(s) | 4 |
|---|---|
| Bath(s) | 2 Total |
| SQ Feet | 1,696 |
| Basement | Y |
| Story(s) | 3 |
| Zoning | Residential |
| Acreage | 0.05 |
Interior
| Rooms Total | 9 |
|---|---|
| Heating | Steam, Natural Gas |
| Heating Yes / No | Yes |
| Cooling | Ceiling Fan(s), Window Unit(s) |
| Cooling Yes / No | Yes |
| Appliances | Electric Oven, Electric Range, Dishwasher, Microwave, Washer, Dryer |
| Furnished | Furnished |
| Interior Features | Pantry, Chandelier, Recessed Lighting, Ceiling Fan(s), Natural Woodwork |
| Fireplace Features | Living Room, Gas |
| Fireplace Yes / No | Yes |
| Laundry Features | In Basement |
Parking
| Open Parking Yes / No | No |
|---|
Taxes
| Tax Book Number | 2373 |
|---|---|
| Tax Annual Amount | 2654.39 |
| Tax Year | 2026 |
Area Information
| State | PA |
|---|---|
| County | Carbon |
| City | Jim Thorpe |
| Zip Code | 18229 |
| Area | Carbon |
| School District | Jim Thorpe Area |
| High School | Jim Thorpe Area |
| Listing VS Median (in 18229) | |
Price: $399,999 low | high Med: $339,750 sqft: 1,696 low | high Med: 1,475 $ / sqft: $236 low | high Med: $231 On site: 152 low | high Med: 47.5 | |
Request a showing
Request a showing
Contact
Learn More About This Property

| State | PA |
|---|---|
| County | Carbon |
| City | Jim Thorpe |
| Zip Code | 18229 |
| Area | Carbon |
| School District | Jim Thorpe Area |
| High School | Jim Thorpe Area |
| Listing VS Median (in 18229) | |
Price: $399,999 low | high Med: $339,750 sqft: 1,696 low | high Med: 1,475 $ / sqft: $236 low | high Med: $231 On site: 152 low | high Med: 47.5 | |