1555 Longleaf Drive,Chestnuthill Twp, PA 18330
Chestnuthill Twp, PA 18330

Description
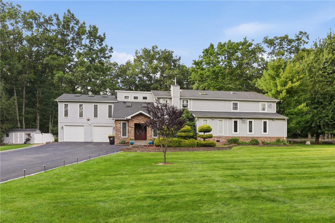
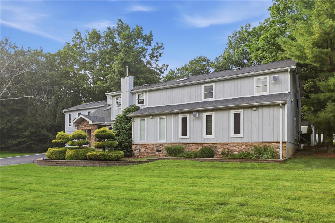
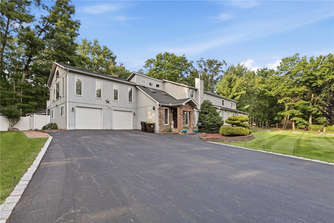
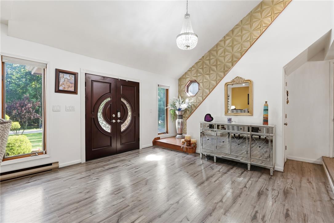
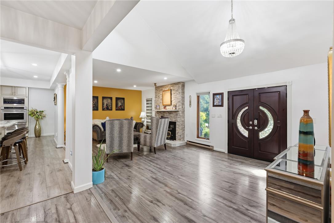
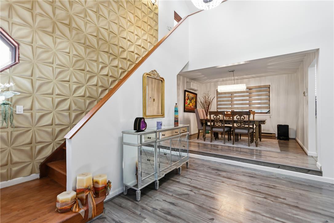
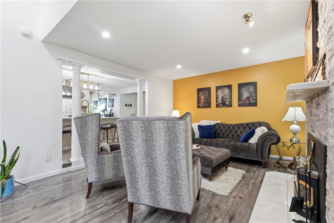
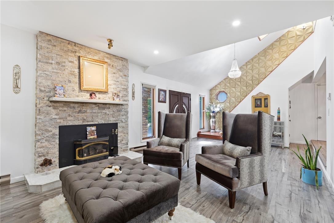
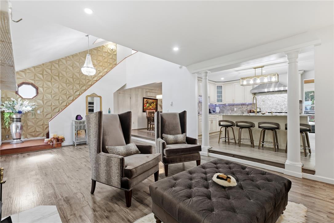
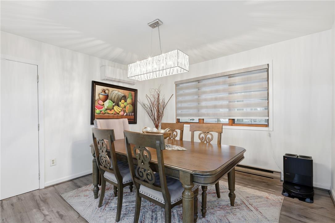
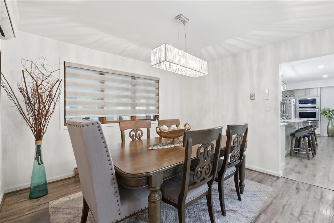
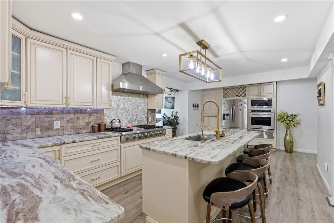
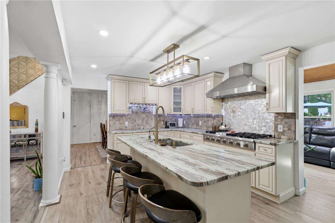
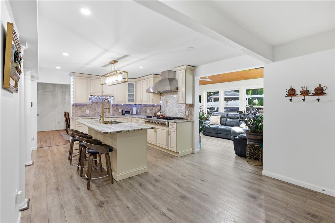
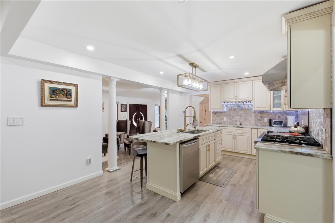
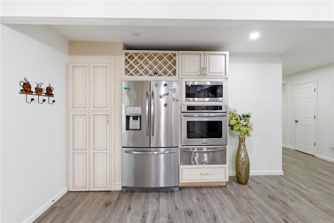
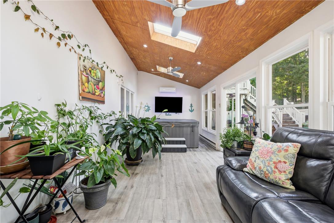
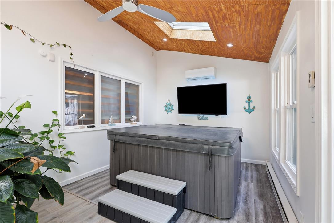
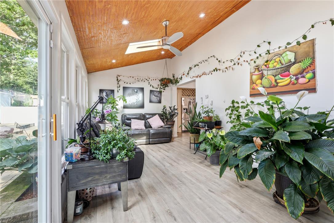
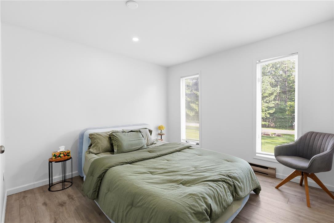
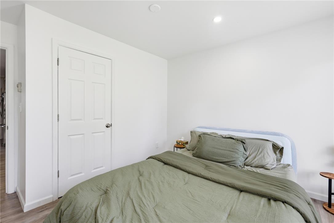
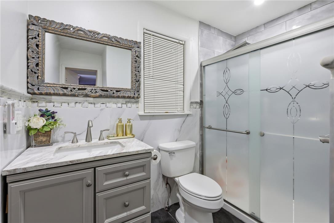
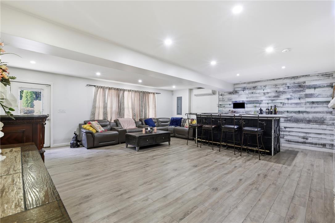
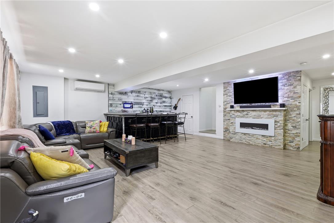
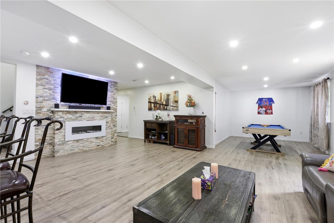
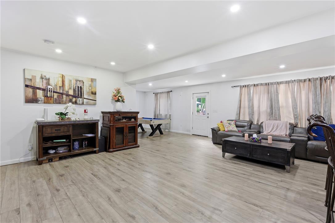
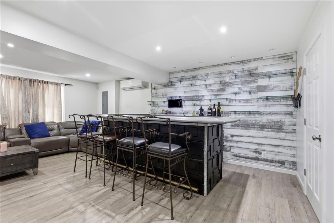
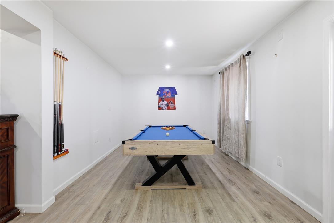
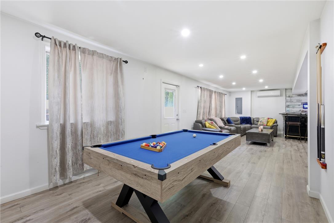
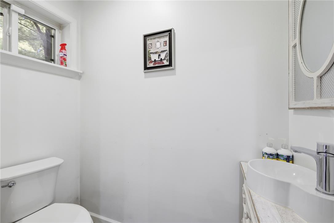
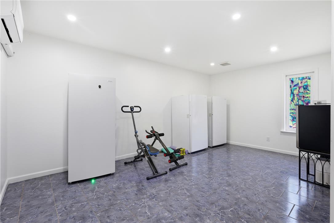
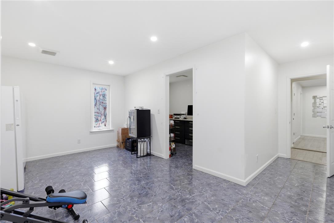
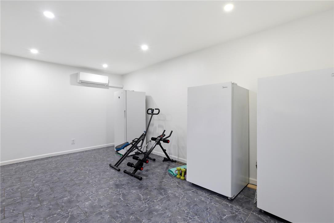
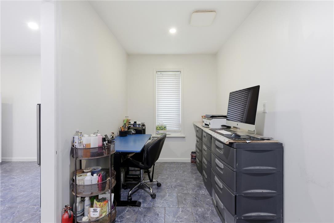
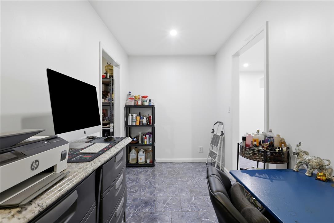
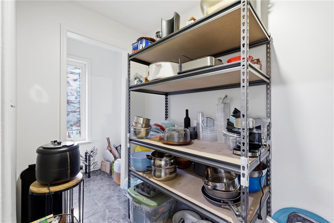
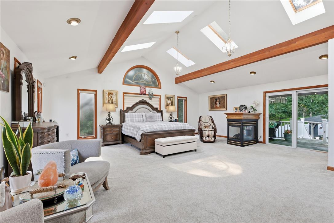
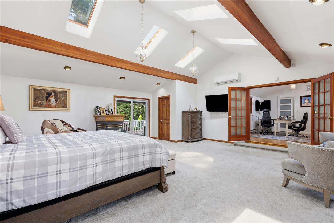
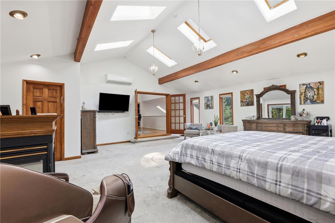
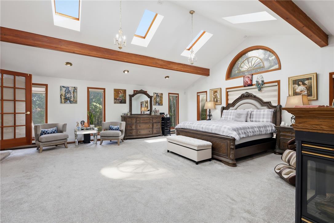
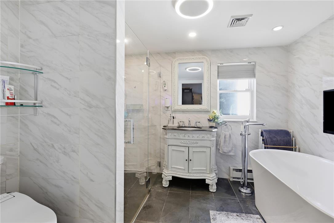
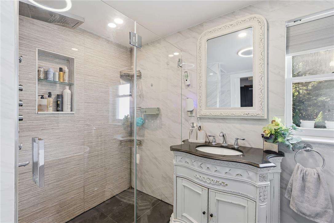
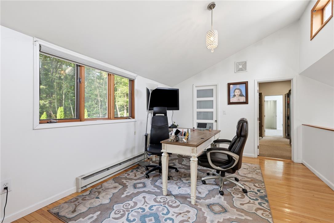
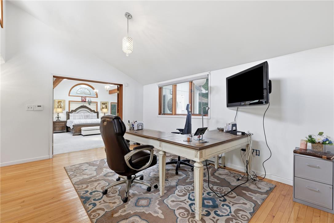
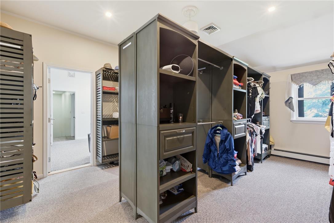
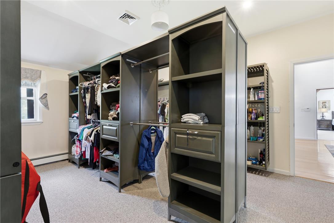
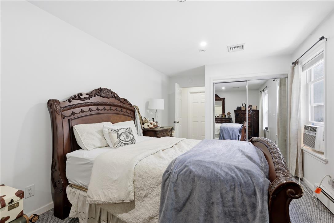
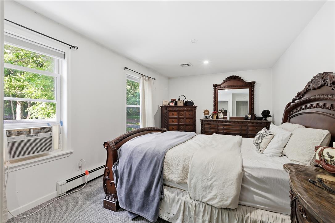
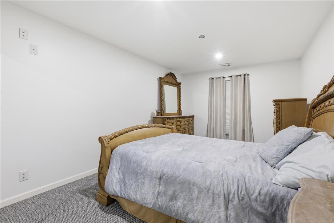
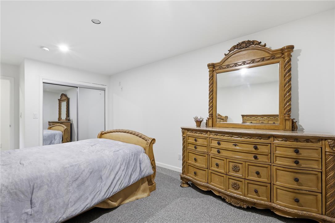
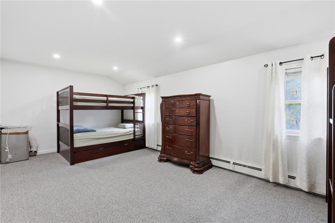
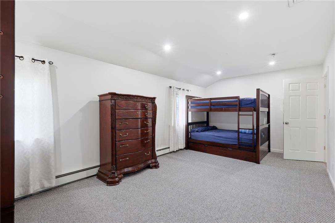
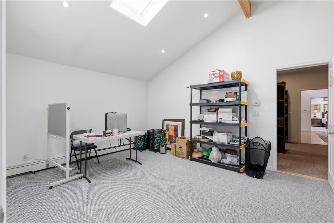
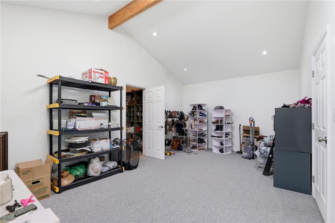
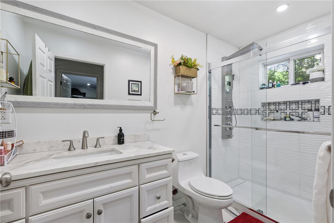
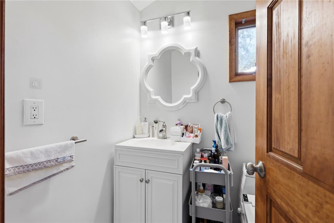
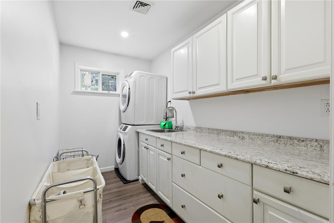
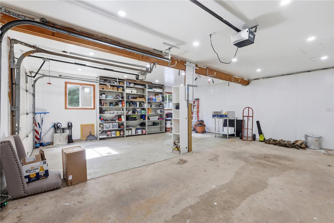
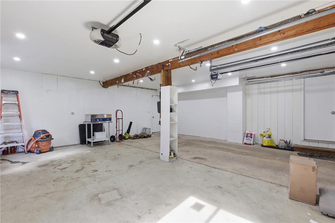
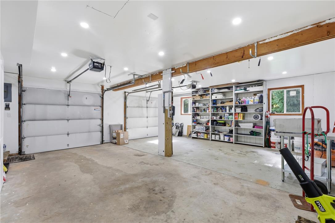
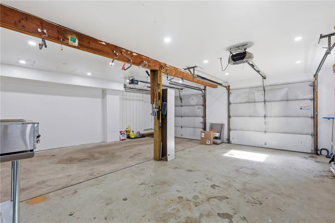
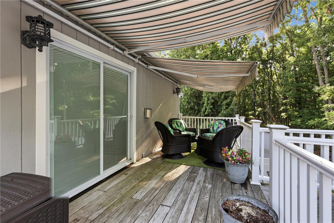
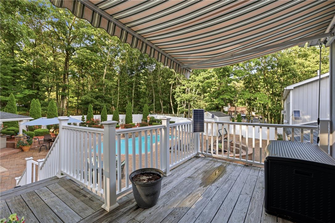
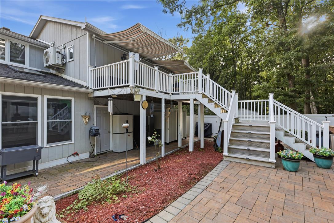
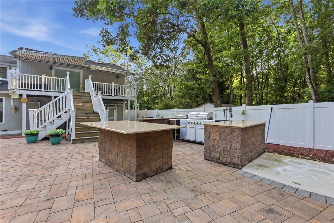
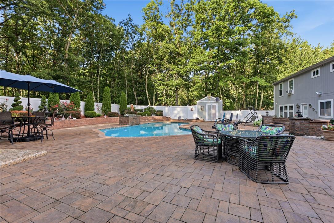
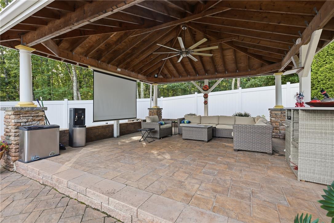
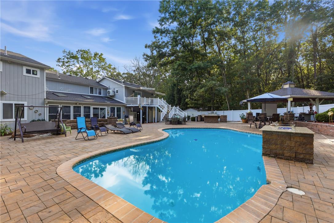
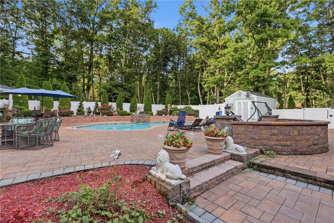
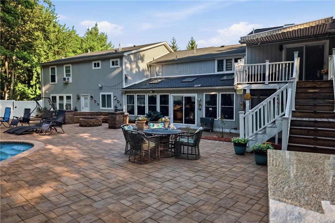
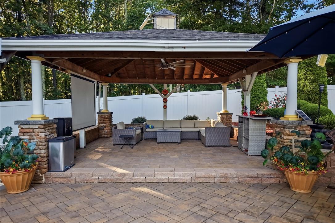
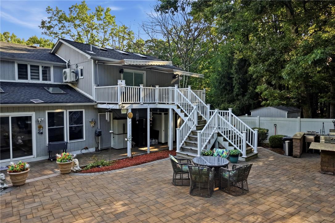
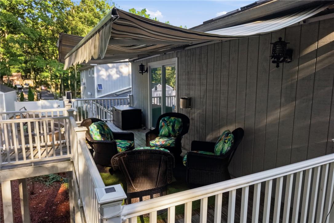
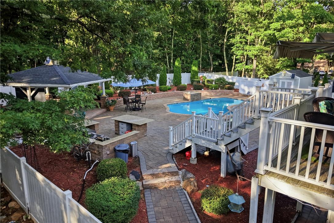
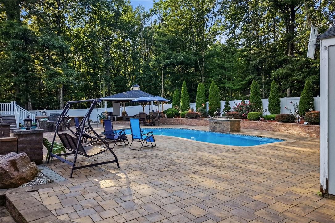
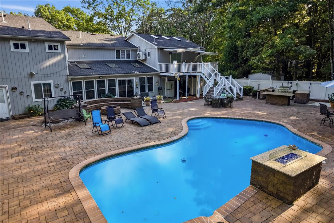
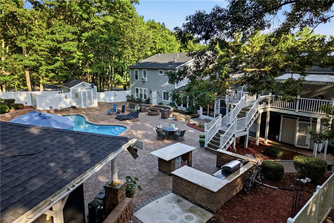
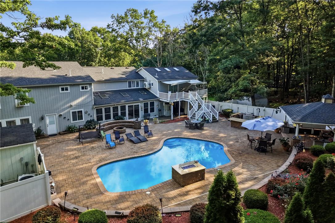
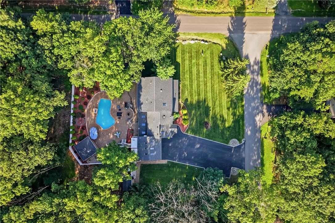
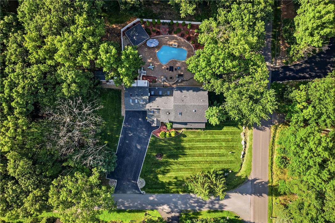
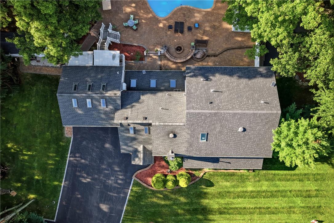
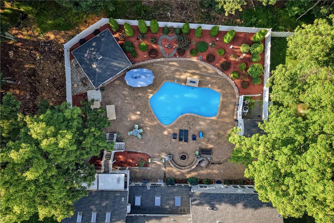
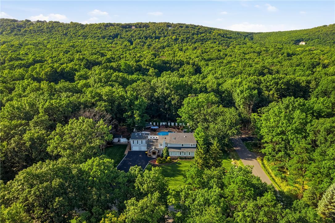
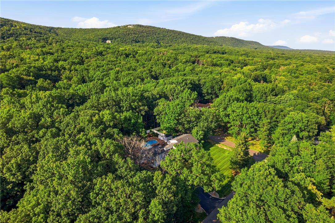
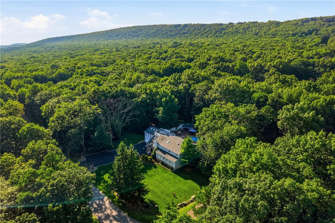
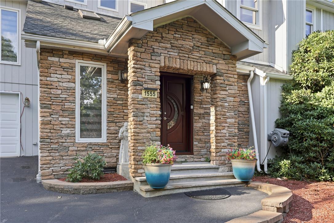
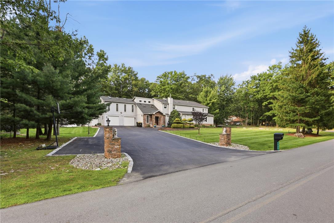
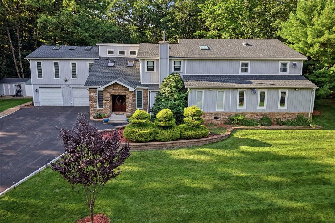
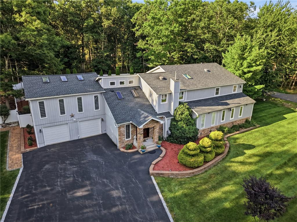
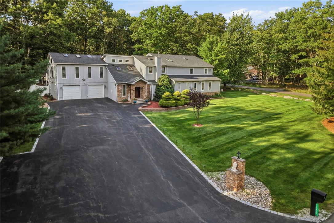
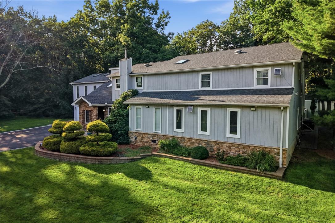
Welcome to your own private resort! This expansive 6-bedroom, 4.5-bath home is set on a beautifully landscaped 1-acre corner lot and offers an incredible blend of luxury, comfort, and indoor-outdoor living. From the moment you enter the grand, open-concept foyer, you'll be impressed by the soaring vaulted ceiling with skylight, LVP flooring, and spacious layout. The formal living room makes a statement with its dramatic floor-to-ceiling stacked stone fireplace and recessed lighting, while the elevated dining area shines beneath a modern chandelier. The upgraded kitchen is designed to impress, featuring granite countertops, stainless steel appliances, built-in gas range with vented hood, wall oven, center island with stainless steel sink and breakfast seating, plus a built-in wine rack. The adjoining sunroom is a true showstopper with vaulted ceilings, skylights, ceiling fans, recessed lighting, and a jacuzzi tub-perfect for relaxing year-round. A full main-level bath features 24" tile flooring, granite-topped vanity, and tiled walk-in shower, while additional rooms offer versatile space for a home office, hobby room, or workshop. Upstairs, a finished loft and spacious landing lead to the spectacular primary suite, complete with wall-to-wall carpeting, cathedral ceiling with exposed beams, recessed lighting, SIX skylights, and private deck access. A princess suite, four additional bedrooms, a large walk-in closet, full bath, and laundry room complete the upper level. Outside, prepare to fall in love with your fenced backyard oasis! Enjoy summer days in the in-ground pool with water feature, gather around the stone firepit with built-in seating, or entertain guests from the outdoor kitchen/bar. An oversized paver patio, gazebo, and utility shed complete this incredible outdoor retreat. A 2-car garage and paved driveway provide plenty of parking. Conveniently located near I-476 and US-209, Pocono Valley Resort, shopping, dining, and more, this one-of-a-kind property delivers space, style, and resort-inspired living right at home!
Details
| MLS # | 783250 |
|---|---|
| Listing Type | For Sale |
| Style | House |
| HOA Dues | $300 |
| Sub-Type | Resale |
| Status | Active |
| Year | 1986 |
| Days On Site | 42 |
| Listing Provided By | Keller Williams Allentown | Kimberly D. Rosado |
Features
| Bed(s) | 6 |
|---|---|
| Bath(s) | 5 Total |
| SQ Feet | 5,293 |
| Garage | 2 |
| Zoning | R-1- Residential/Low Dens |
| Acreage | 1.00 |
| Property View | Yes |
Exterior
| Lot Features | Corner Lot, Flat, Wooded |
|---|
Parking
| Garage Yes / No | Yes |
|---|---|
| Parking Features | Attached, Driveway, Garage, Off Street, Garage Door Opener |
Taxes
| Tax Annual Amount | 11552 |
|---|
Area Information
| State | PA |
|---|---|
| County | Monroe |
| City | Chestnuthill Twp |
| Zip Code | 18330 |
| Area | Chestnuthill Twp |
| Community Name | Birch Hollow Estates |
| Listing VS Median (in Birch Hollow Estates) | |
Price: $675,000 low | high Med: $429,950 sqft: 5,293 low | high Med: 1,778 $ / sqft: $128 low | high Med: $242 On site: 42 low | high Med: 91.5 | |
Request a showing
Request a showing
Contact
Learn More About This Property

| State | PA |
|---|---|
| County | Monroe |
| City | Chestnuthill Twp |
| Zip Code | 18330 |
| Area | Chestnuthill Twp |
| Community Name | Birch Hollow Estates |
| Listing VS Median (in Birch Hollow Estates) | |
Price: $675,000 low | high Med: $429,950 sqft: 5,293 low | high Med: 1,778 $ / sqft: $128 low | high Med: $242 On site: 42 low | high Med: 91.5 | |