 New Listing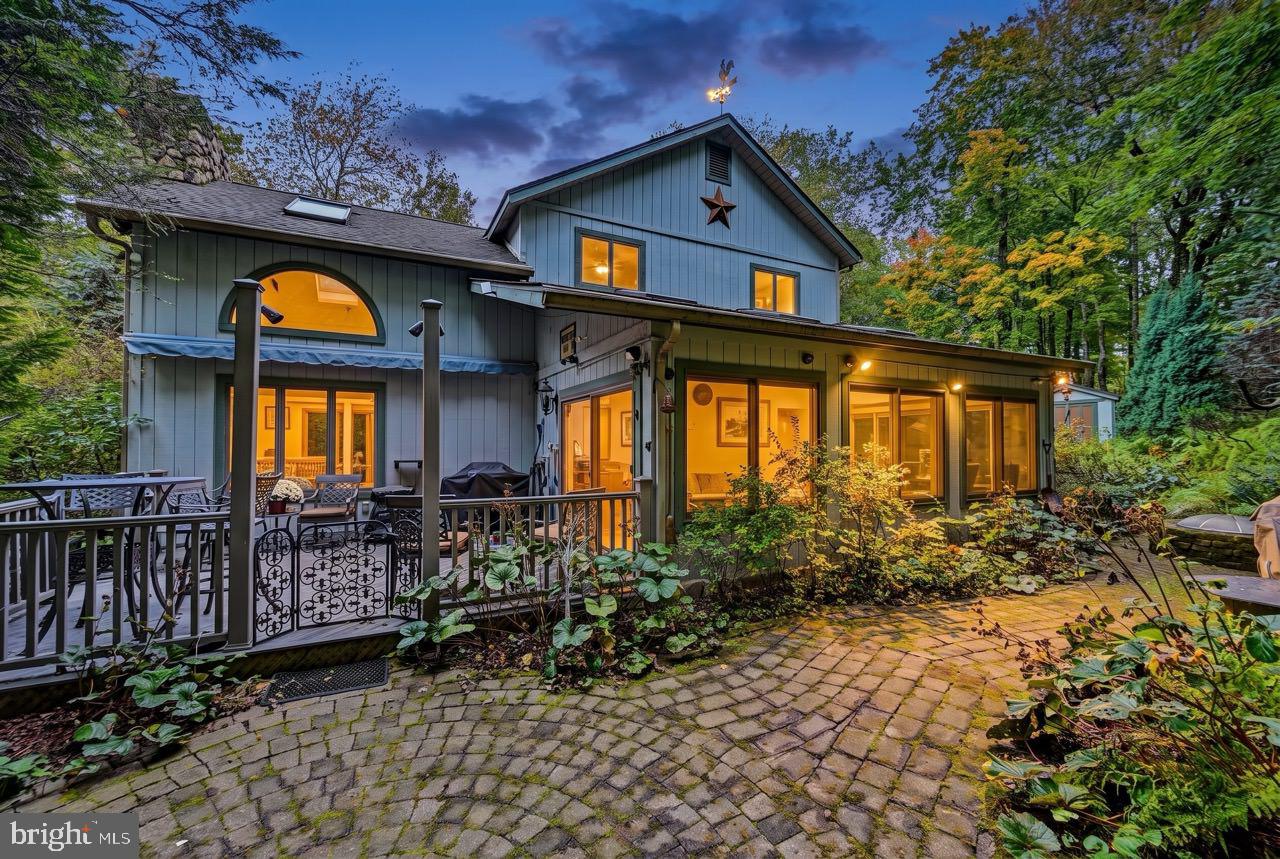
14 Hazlewood Dr,LAKE HARMONY, PA 18624
LAKE HARMONY, PA 18624

Description
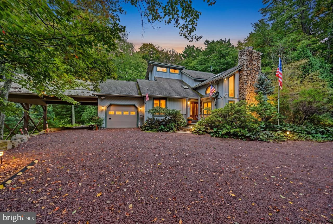
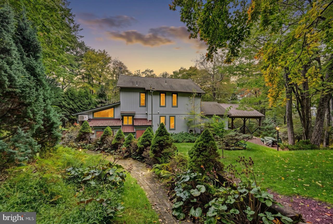
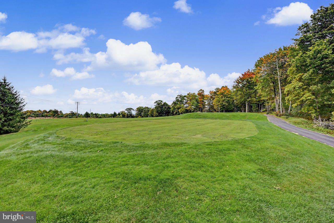
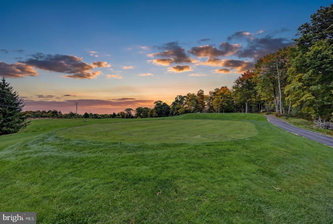
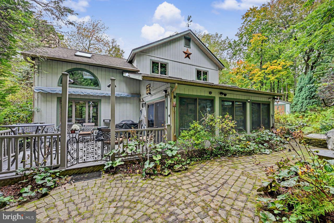
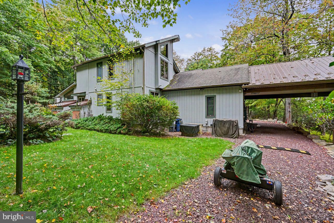
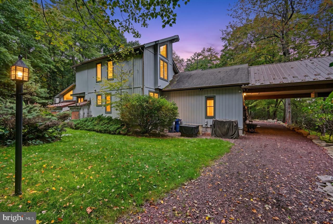
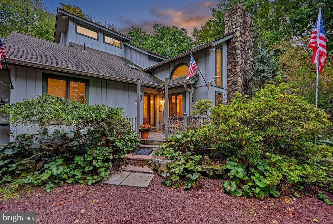
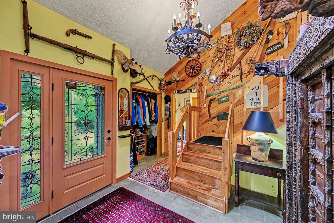
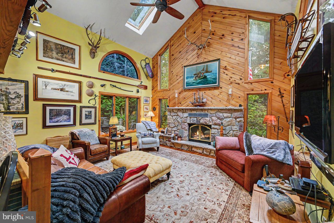
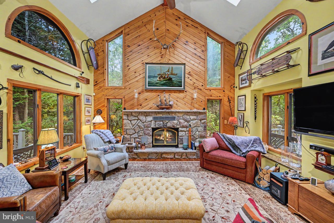
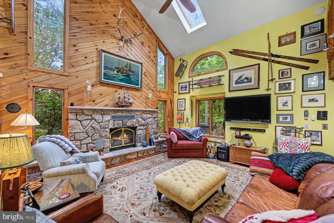
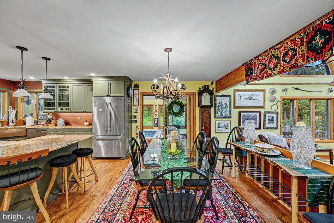
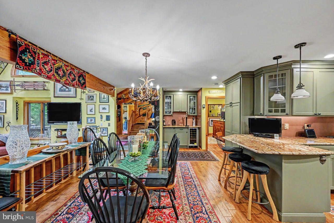
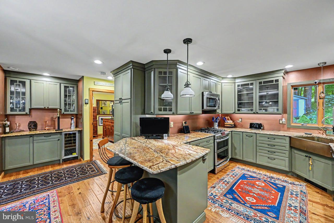
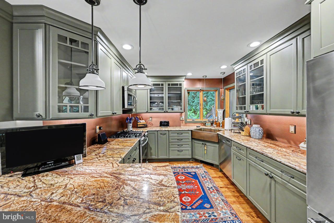
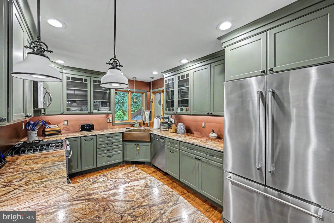
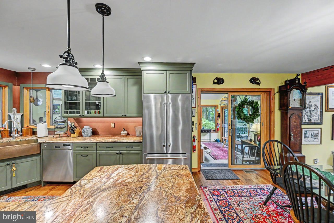
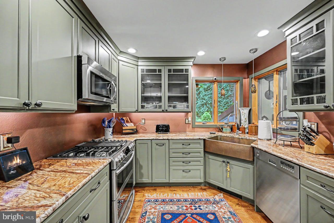
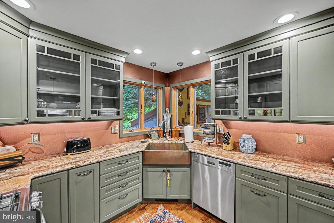
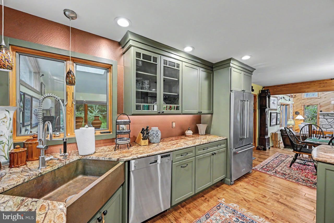
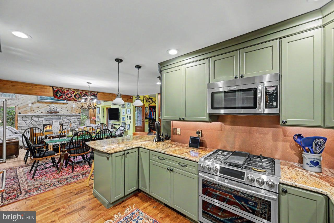
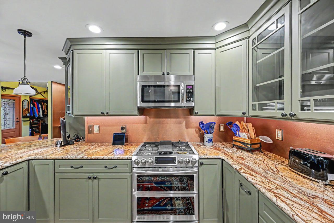
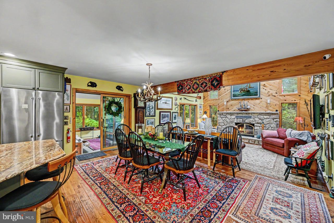
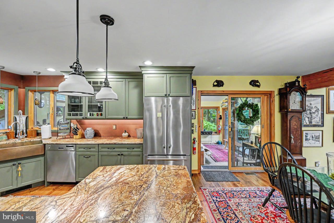
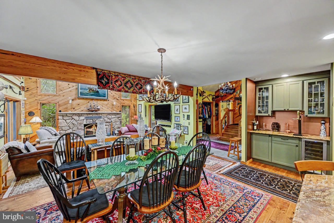
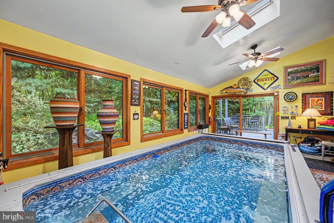
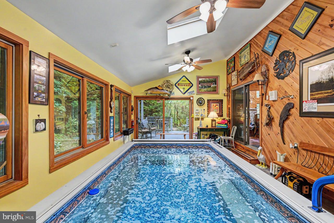
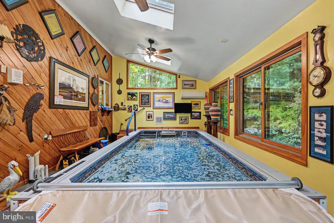
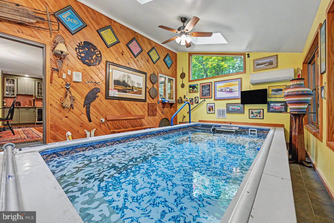
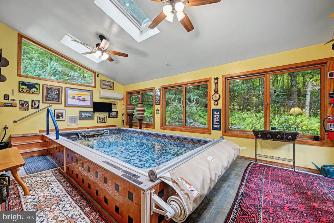
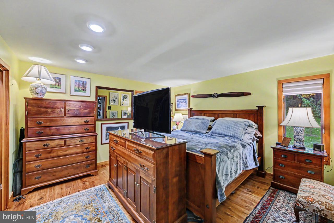
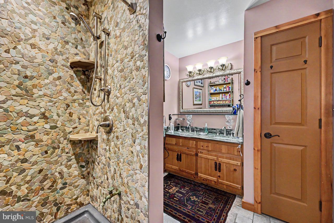
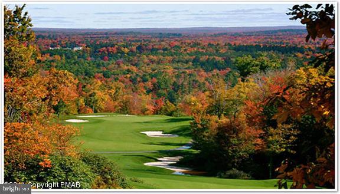
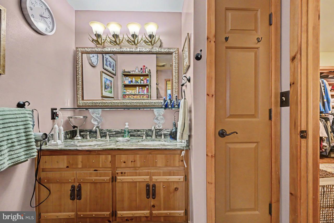
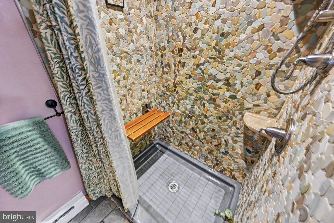
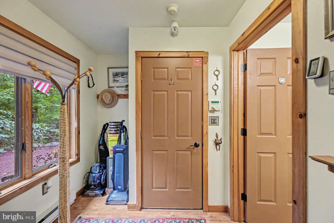
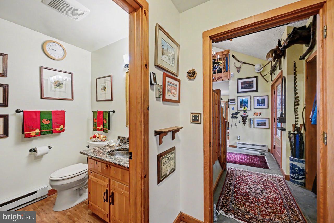
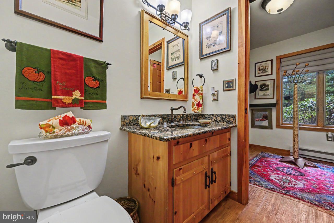
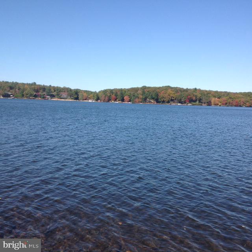
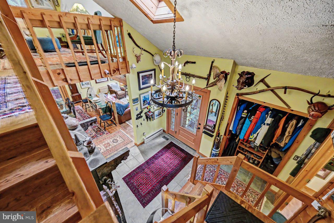
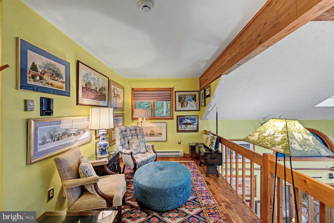
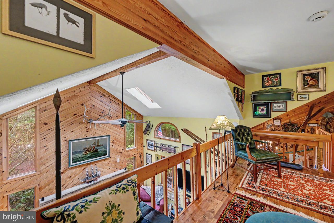
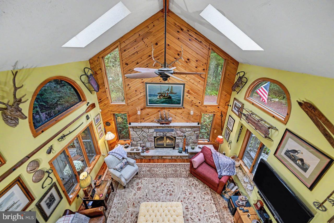
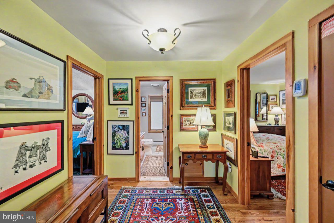
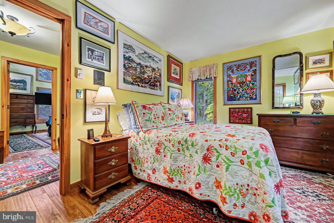
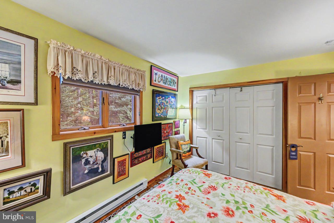
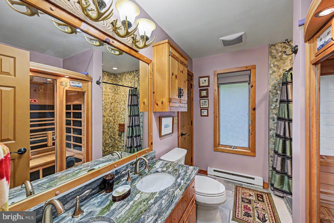
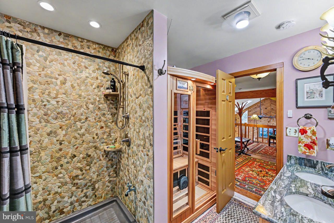
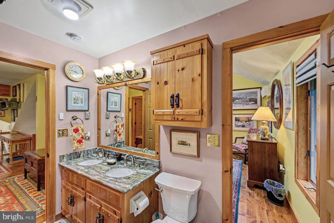
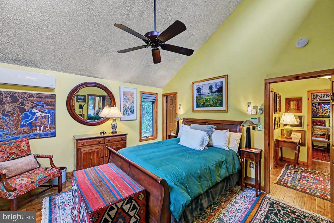
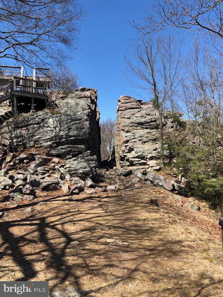
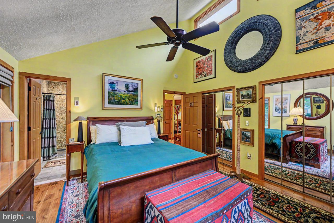
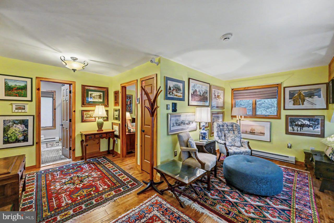
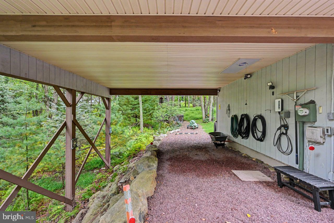
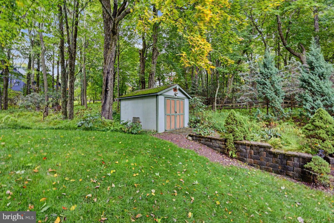
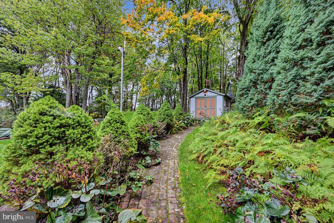
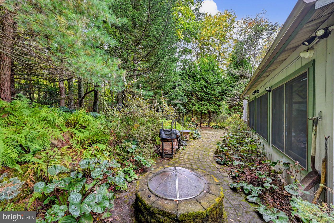
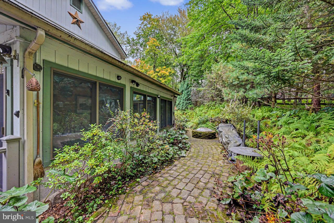
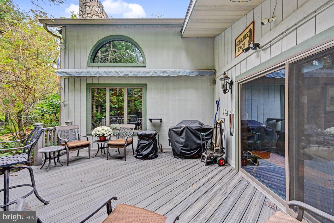
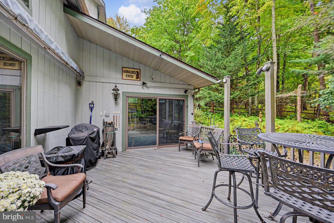
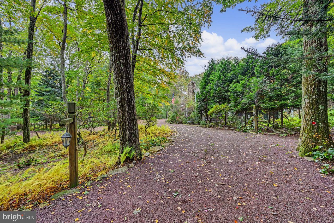
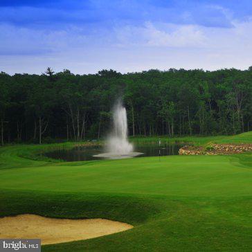
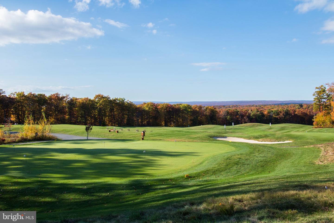
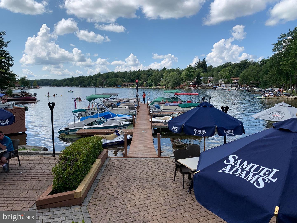
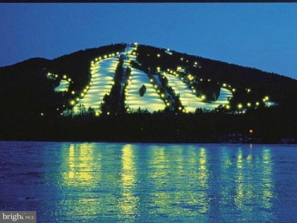
YOUR POCONO MOUNTAIN RETREAT WITH AN INDOOR LAP POOL & SPA! Welcome to 14 Hazlewood, a private 1.5-acre mini estate in Lake Harmony with no HOA. This impressive 3-bedroom plus loft, 2.5-bath with SAUNA home combines classic mountain character with an incredible collection of amenities. Step inside to soaring cathedral ceilings, beautiful HARDWOOD floors, and a wood-burning fireplace, creating a warm and inviting gathering space. The well-appointed kitchen features granite countertops and stainless steel gas appliances, while a wet bar with wine refrigerator makes entertaining easy. The true showstopper is the home's indoor stainless-steel saltwater/bromide ENDLESS LAP POOL & SPA with gold filtration system. The dedicated indoor lap pool and spa room features RADIANT HEATED floors, providing additional warmth and comfort for year-round swimming, exercise, and relaxation. Outside, enjoy your spacious deck, patio with awning, and firepit, all surrounded by the privacy of 1.5 ACRES. A path provides convenient access to the GOLF CLUB, putting green, and Sunset Green Restaurant. With golf carts permitted, enjoying the surrounding amenities is part of the Lake Harmony lifestyle. Lake Harmony offers four-season recreation with a MOTORBOAT LAKE, golf, skiing, dining, and an abundance of outdoor activities nearby. The property is exceptionally well equipped with an owned 10,000 GALLON underground propane tank serving the home's utilities, WHOLE HOUSE GENERATOR, tankless hot water heater, EV CHARGER, safe room, one-car garage, carport, outdoor storage shed, and circular driveway. A truly distinctive Lake Harmony mini estate offering privacy, resort-style amenities, and the opportunity to enjoy the Pocono Mountain lifestyle right from home.
Details
| MLS # | PACC2008282 |
|---|---|
| Listing Type | For Sale |
| Style | House |
| Sub-Type | Resale |
| Status | Active-bright |
| Year | 1989 |
| Days On Site | 3 |
| Listing Provided By | Pocono Area Realty Benz Group | Teresa A. Benz |
Features
| Bed(s) | 3 |
|---|---|
| Bath(s) | 3 Total |
| SQ Feet | 2,557 |
| Garage | 1 |
| Story(s) | 1.5 |
| Zoning | RES |
| Acreage | 1.50 |
Interior
| Cooling | Ceiling Fan(s), Ductless/Mini-Split |
|---|---|
| Heating Yes / No | Yes |
| Heating | 90% Forced Air, Programmable Thermostat |
| Interior Features | Combination Dining/Living, Combination Kitchen/Dining, Dining Area, Floor Plan - Open, Kitchen - Gourmet, Primary Bath(s), Wood Floors |
| Furnished | Partially |
| Appliances | Dishwasher, Dryer, Microwave, Refrigerator, Stainless Steel Appliances, Washer, Water Heater - Tankless |
Exterior
| Security Features | Security System |
|---|---|
| Construction Materials | Wood Siding |
| Foundation Details | Crawl Space |
| Lot Features | Backs to Trees |
Parking
| Garage Yes / No | Yes |
|---|---|
| Parking Features | Circular Driveway |
Taxes
| Tax Annual Amount | 7531 |
|---|
Area Information
| State | PA |
|---|---|
| County | CARBON PA |
| City | LAKE HARMONY |
| Zip Code | 18624 |
| Area | Kidder Twp (13408) |
| Community Name | SPLIT ROCK |
| School District | JIM THORPE AREA |
| Listing VS Median (in SPLIT ROCK) | |
Price: $959,000 low | high Med: $842,000 sqft: 2,557 low | high Med: 3,319 $ / sqft: $375 low | high Med: $276 On site: 3 low | high Med: 414.5 | |
Market Activity 18624
Request a showing
Request a showing
Contact
Learn More About This Property

| State | PA |
|---|---|
| County | CARBON PA |
| City | LAKE HARMONY |
| Zip Code | 18624 |
| Area | Kidder Twp (13408) |
| Community Name | SPLIT ROCK |
| School District | JIM THORPE AREA |
| Listing VS Median (in SPLIT ROCK) | |
Price: $959,000 low | high Med: $842,000 sqft: 2,557 low | high Med: 3,319 $ / sqft: $375 low | high Med: $276 On site: 3 low | high Med: 414.5 | |