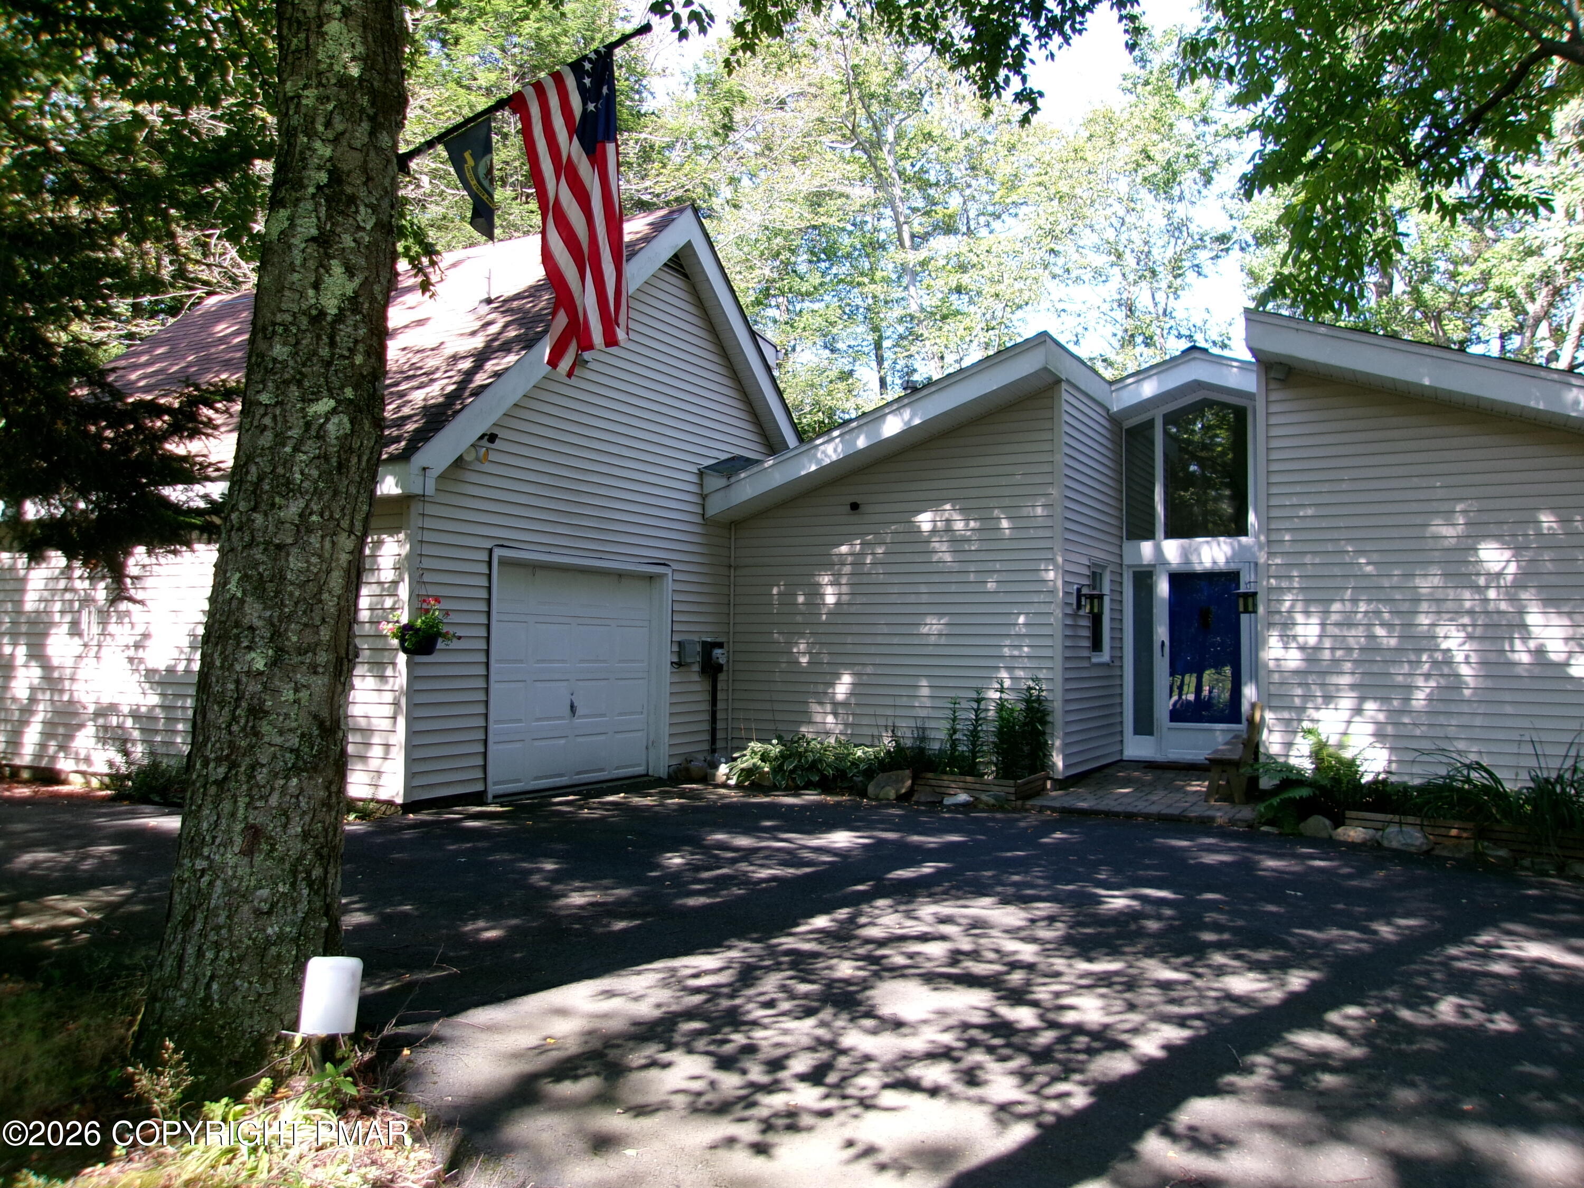
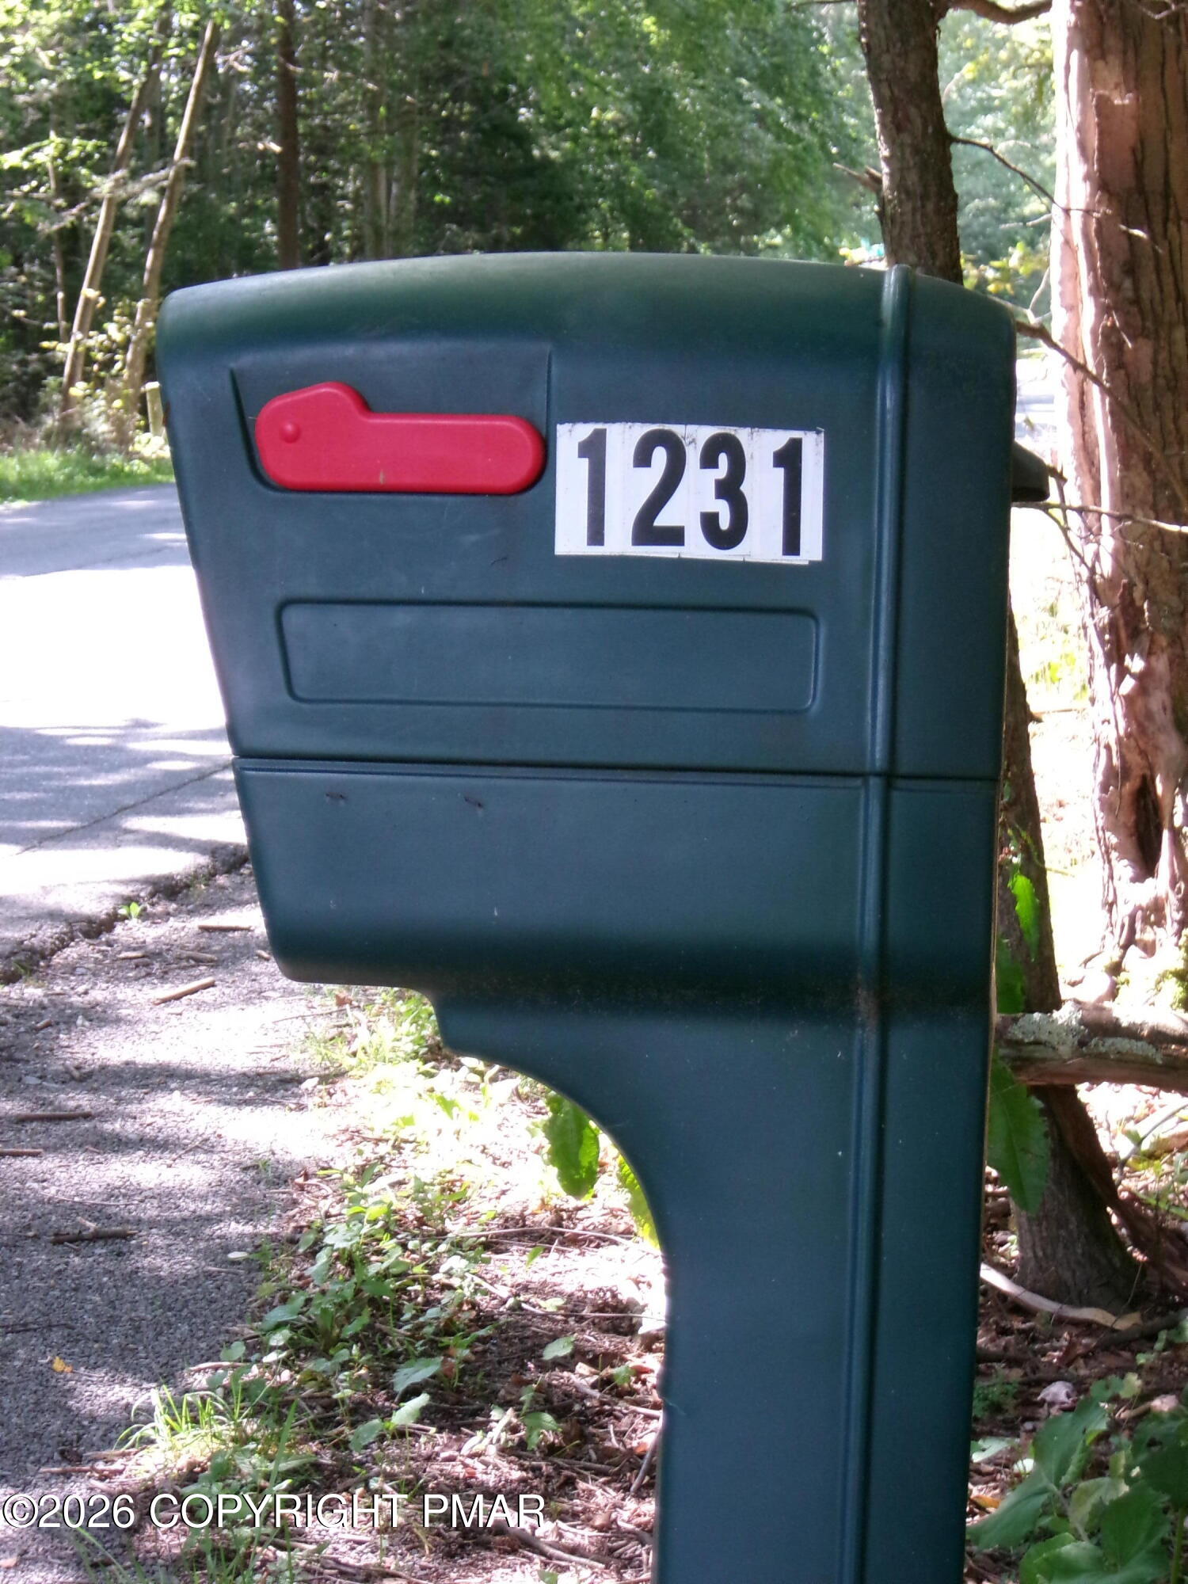
1231 Kilmer Road,Tobyhanna, PA 18466
Tobyhanna, PA 18466






Description
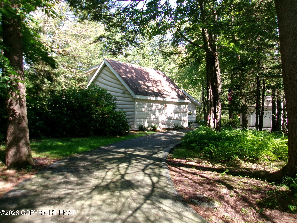
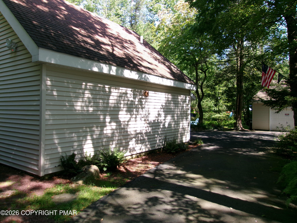
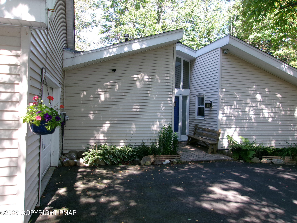
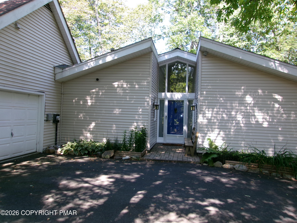
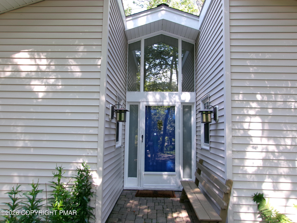
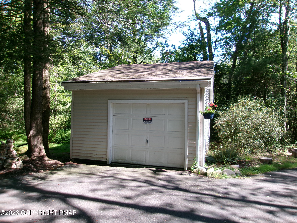
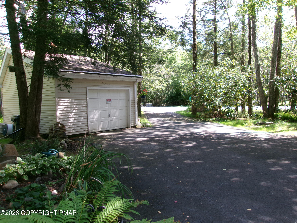
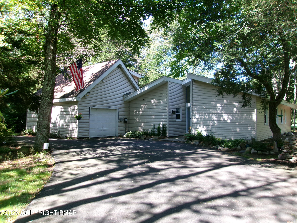
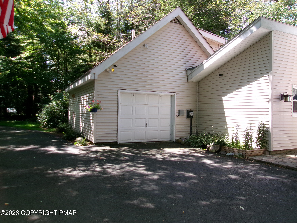
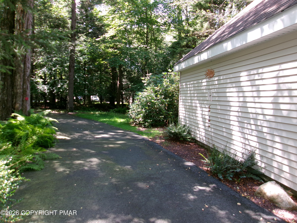
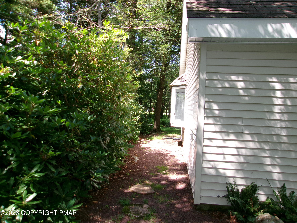
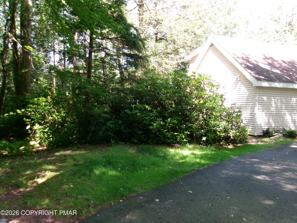
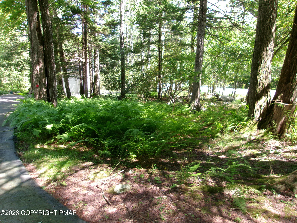
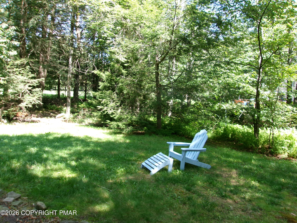
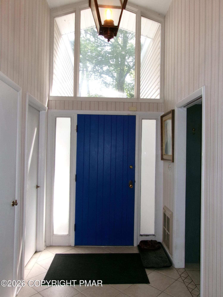
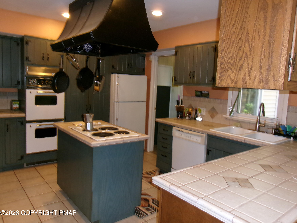
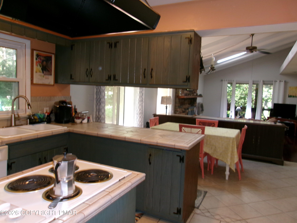
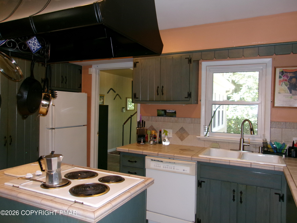
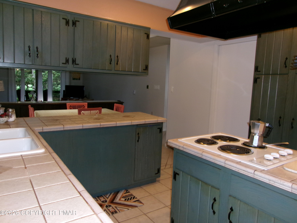
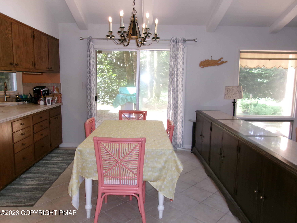
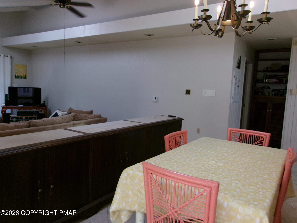
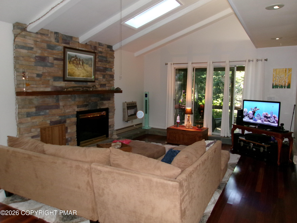
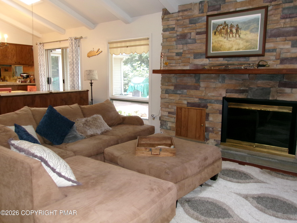
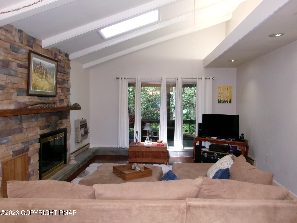
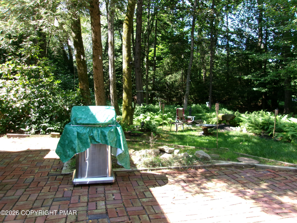
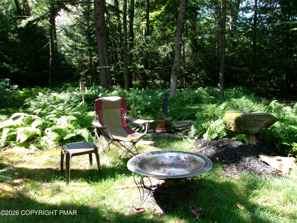
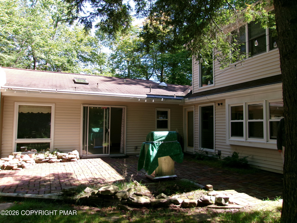
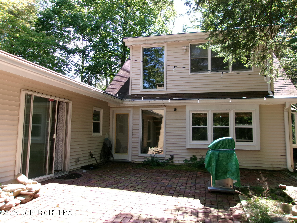
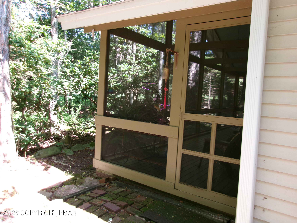
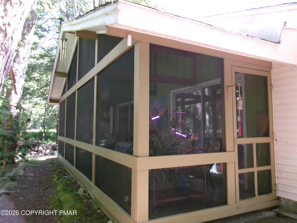
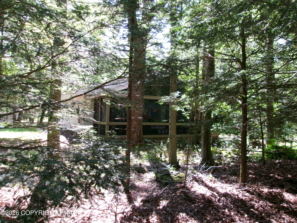
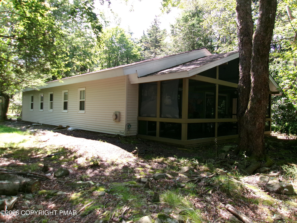
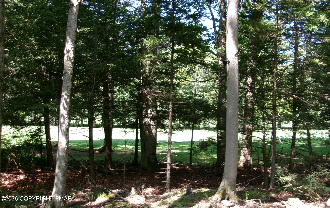
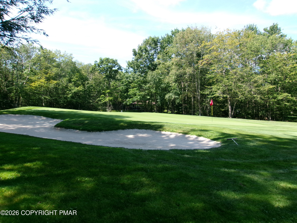
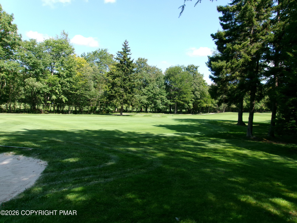
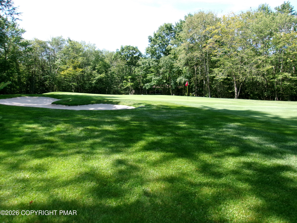
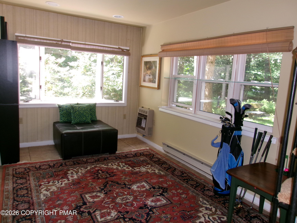
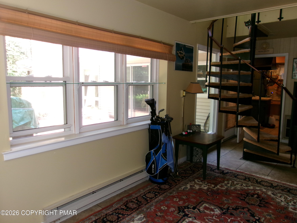
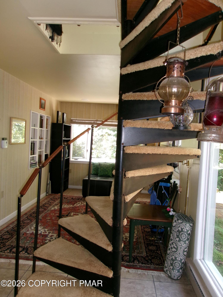
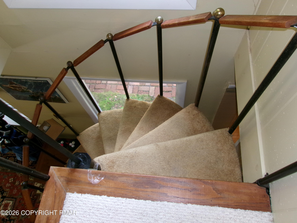
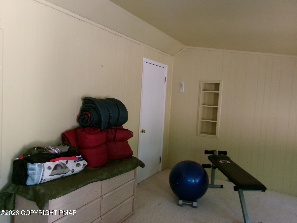
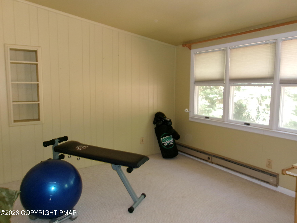
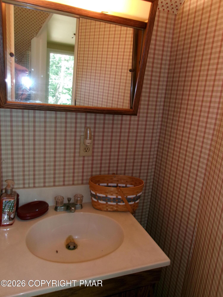
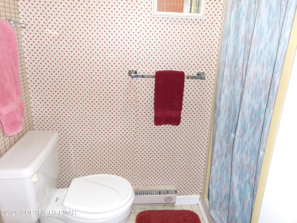
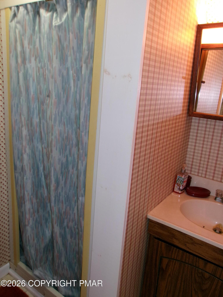
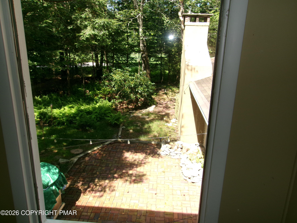
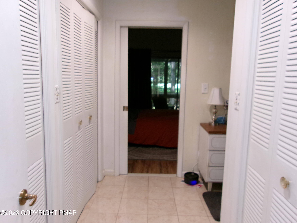
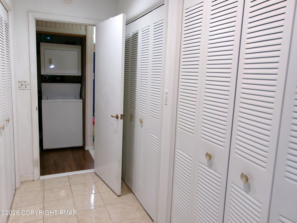
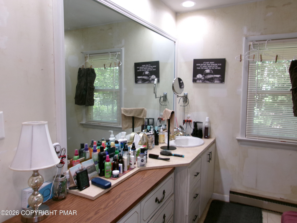
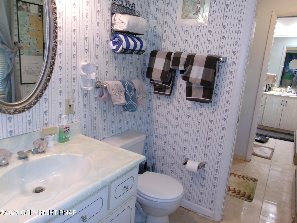
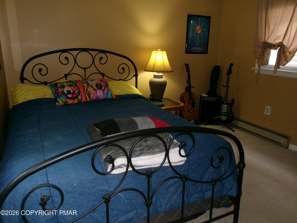
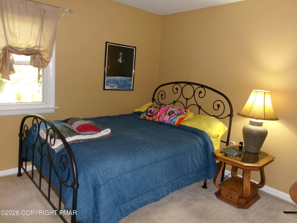
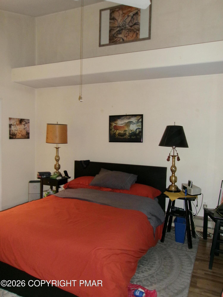
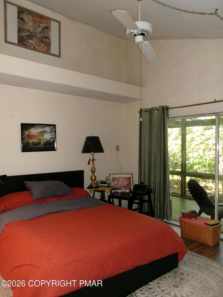
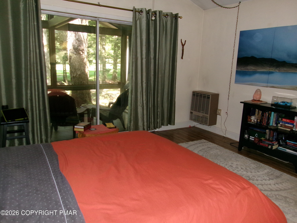
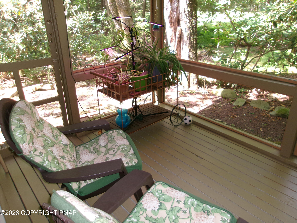
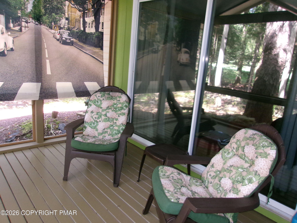
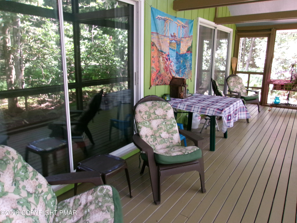
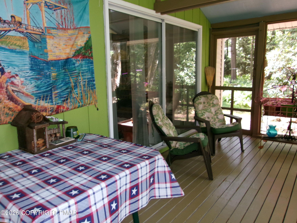
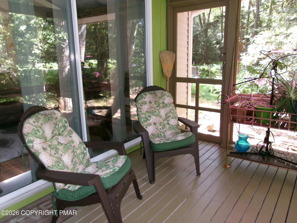
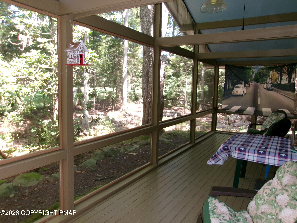
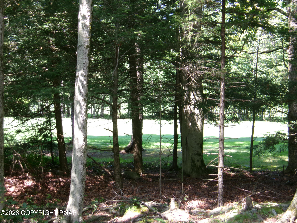
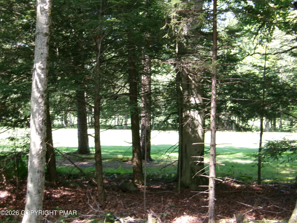
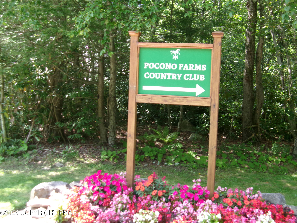
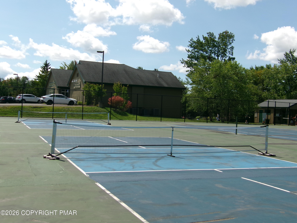
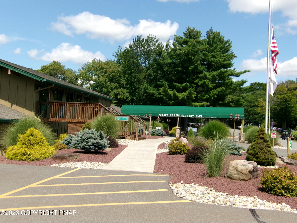
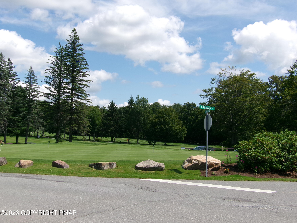
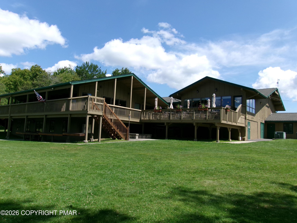
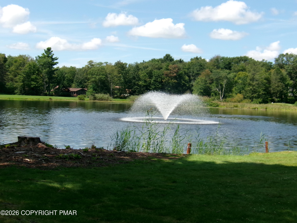
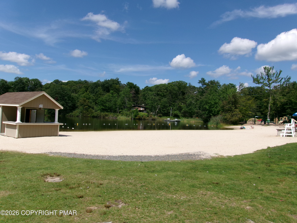
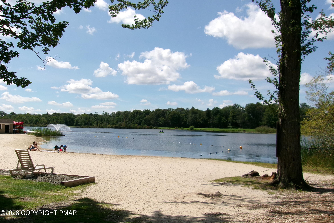
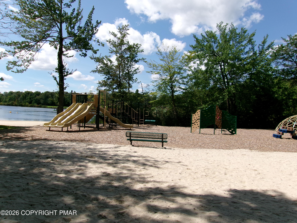
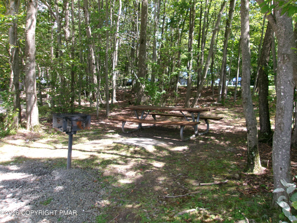
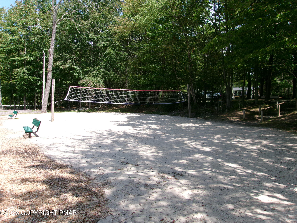
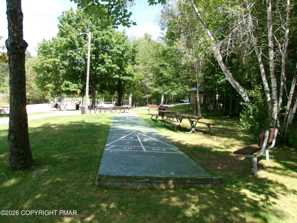
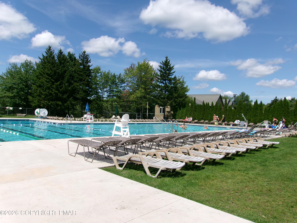
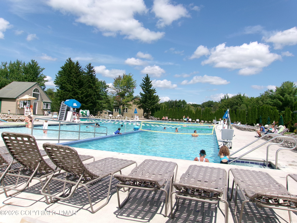
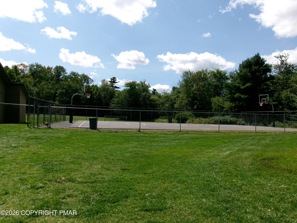
Wooded private oasis with a golf view ! Nestled inside a shady tree filled lot, is an open floorplan contemporary style home. Drive into the circular driveway to a welcoming front entrance. There is an attached garage on one side and a detached garage on the other providing extra storage for your favorite car. Enter through cathedral ceilinged foyer to the 'Great Room'. Skylights, cathedral ceiling, magnificent hardwood floors, FP, and sliders to the screend porch with fairway and golf hole views. Nice sized kitchen with cooktop island, double wall oven, tile counters, and plenty of storage. Dining area has sliders to the entertainment patio with BBQ and fire pit access. Primary bedroom has open bath room with two walls of closets leading into the Primary bedroom. There is another entrance to the screened porch for a relaxing evening. Bathroom is Jack & Jill to Bedroom #2. There is a family room/den/guest room on the other side of the home. Spiral stairs will take you to the 2nd floor Bedroom #3 suite with its own bath. The home is located in the community of Pocono Farms Country Club. If you love golf, this is the place to be. The community also offers many amenities, outdoor pool, tennis/pickleball, basketball, beach, picnic/BBQ areas, playground, volleyball, shuffleboard, Clubhouse, and more. Call for your private tour today, you wont be disappointed.
Details
| MLS # | PM-144233 |
|---|---|
| Listing Type | For Sale |
| Style | House |
| HOA Dues | $1,750 |
| Sub-Type | Resale |
| Status | Active |
| Year | 1970 |
| Days On Site | 41 |
| Listing Provided By | Meisse Real Estate | Rosanne Andrews |
Features
| Bed(s) | 3 |
|---|---|
| Bath(s) | 2 Total |
| SQ Feet | 1,552 |
| Garage | 2 |
| Basement | Y |
| Story(s) | 2 |
| Zoning | Residential |
| Acreage | 0.50 |
| Golf Course | Yes |
Interior
| Rooms Total | 6 |
|---|---|
| Heating | Baseboard, Propane Stove, Electric, Propane |
| Heating Yes / No | Yes |
| Cooling | Ceiling Fan(s) |
| Cooling Yes / No | Yes |
| Appliances | Cooktop, Electric Oven, Refrigerator, Dishwasher, Washer, Dryer |
| Furnished | Unfurnished |
| Interior Features | Jack and Jill Bath, Cathedral Ceiling(s), Open Floorplan, Ceiling Fan(s) |
| Fireplace Features | Living Room, Propane |
| Fireplace Yes / No | Yes |
| Laundry Features | Main Level, Electric Dryer Hookup, Washer Hookup, Laundry Closet |
Exterior
| Exterior Features | Fire Pit |
|---|---|
| Roof | Shingle |
| Lot Features | On Golf Course, Close to Clubhouse, Level, Wooded |
| Road Responsibility | Private Maintained Road |
Parking
| Garage Spaces | 2 |
|---|---|
| Attached Garage Yes / No | Yes |
| Open Parking Yes / No | Yes |
Taxes
| Tax Book Number | 2458 |
|---|---|
| Tax Annual Amount | 4708.95 |
| Tax Year | 2025 |
| Tax Lot | Lot 6002 Blk Sec E |
| Tax Legal Description | Lot 6002 Sec E |
Area Information
| State | PA |
|---|---|
| County | Monroe |
| City | Tobyhanna |
| Zip Code | 18466 |
| Area | Monroe |
| Community Name | Pocono Farms Country Club |
| School District | Pocono Mountain |
| High School | Pocono Mountain |
| Listing VS Median (in Pocono Farms Country Club) | |
Price: $349,000 low | high Med: $324,950 sqft: 1,552 low | high Med: 2,269 $ / sqft: $225 low | high Med: $146 On site: 41 low | high Med: 176.5 | |
Market Activity 18466
Request a showing
Request a showing
Contact
Learn More About This Property

| State | PA |
|---|---|
| County | Monroe |
| City | Tobyhanna |
| Zip Code | 18466 |
| Area | Monroe |
| Community Name | Pocono Farms Country Club |
| School District | Pocono Mountain |
| High School | Pocono Mountain |
| Listing VS Median (in Pocono Farms Country Club) | |
Price: $349,000 low | high Med: $324,950 sqft: 1,552 low | high Med: 2,269 $ / sqft: $225 low | high Med: $146 On site: 41 low | high Med: 176.5 | |