12 Hidden Ridge Road,Lake Harmony, PA 18624
Lake Harmony, PA 18624

Description
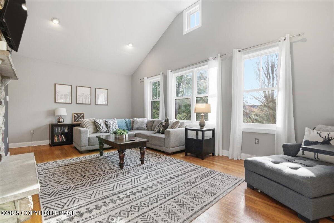
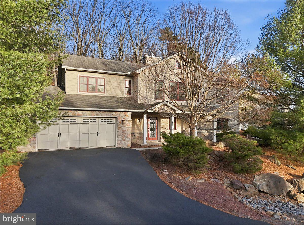
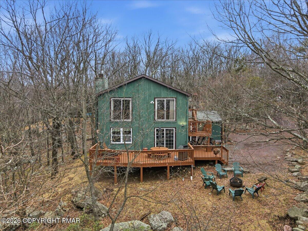
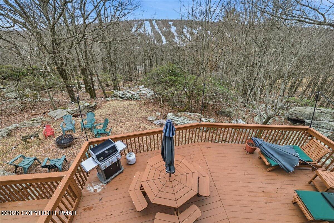
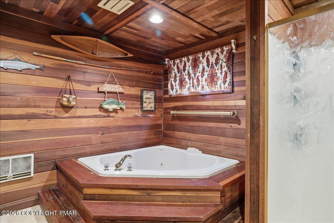
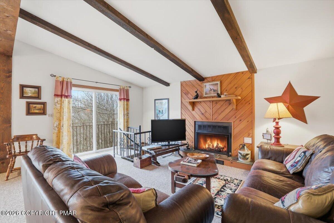
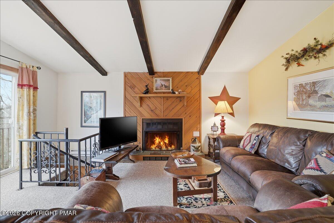
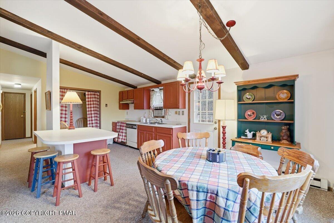
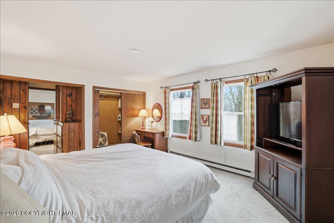
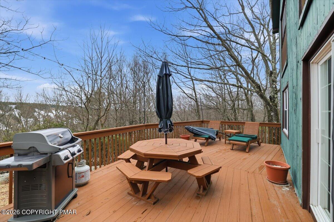
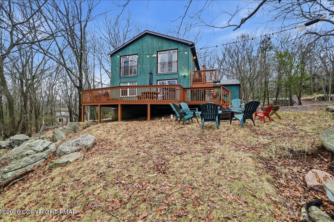
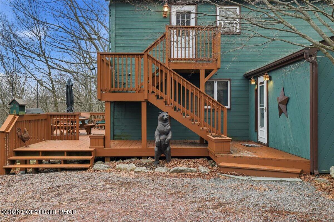
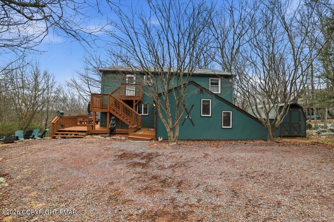
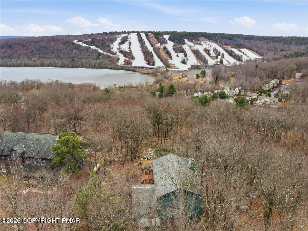
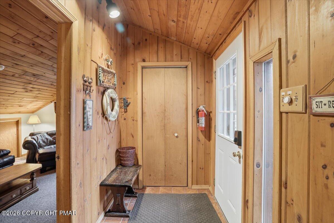
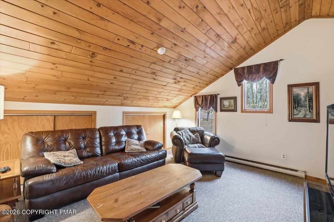
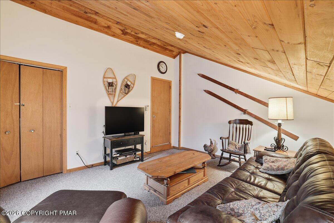
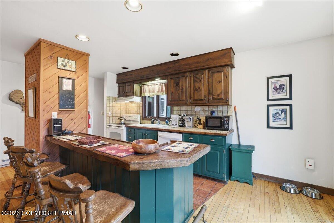
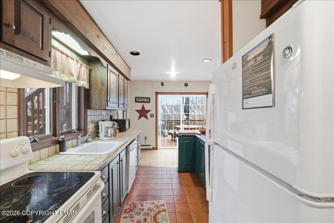
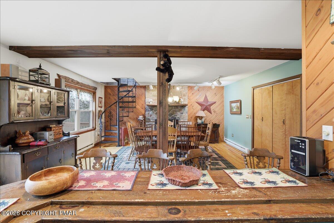
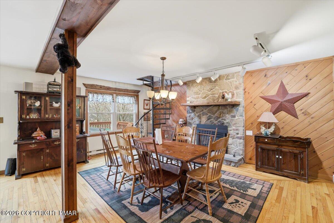
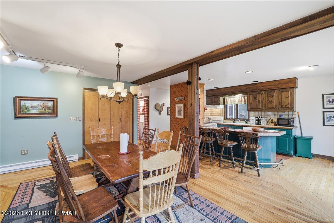
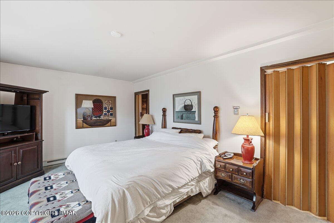
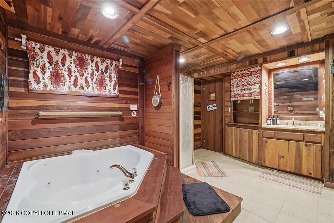
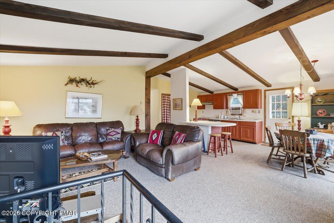
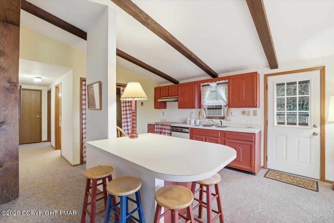
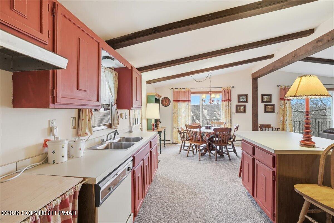
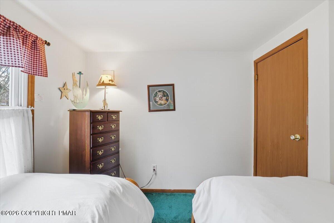
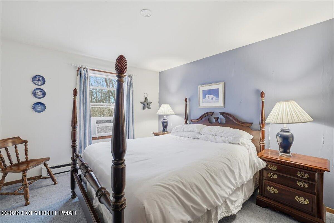
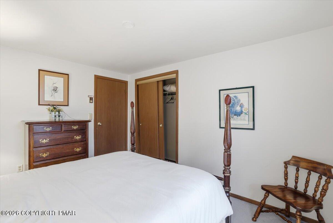
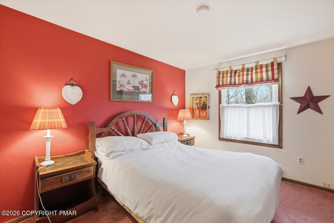
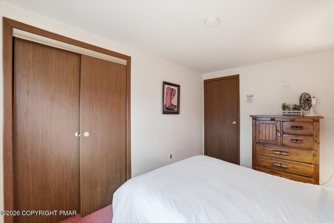
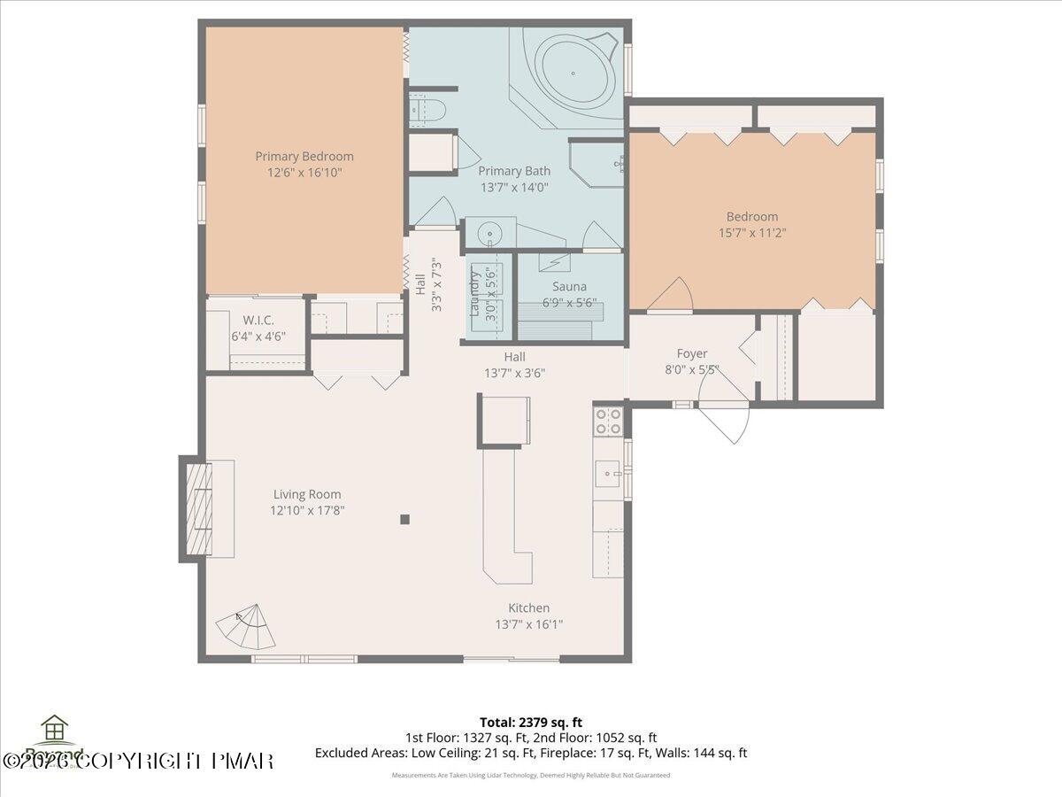
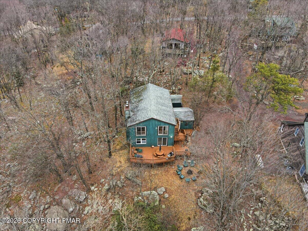
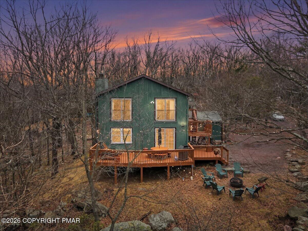
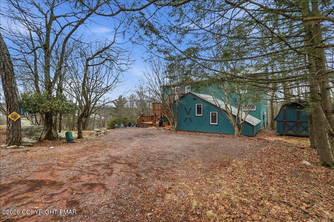
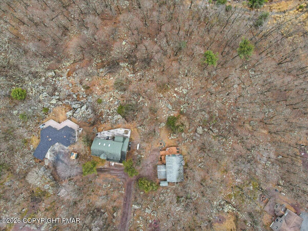
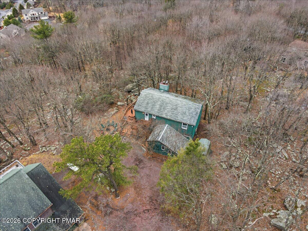
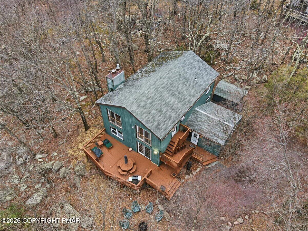
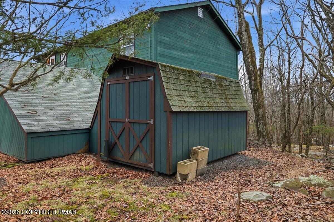
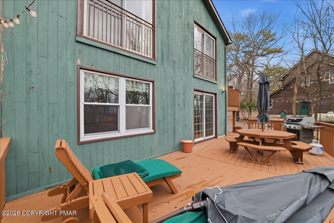
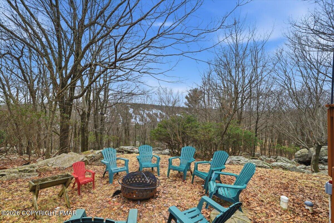
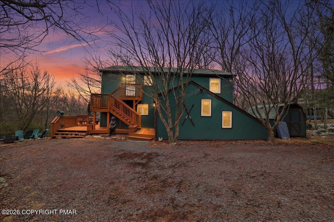
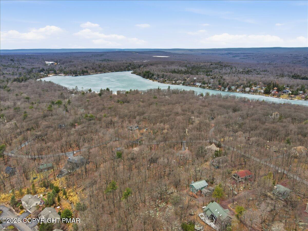
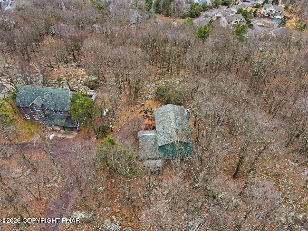
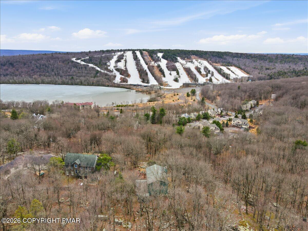
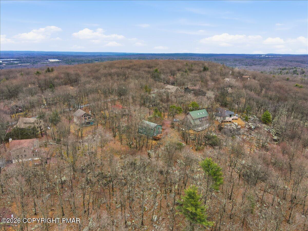
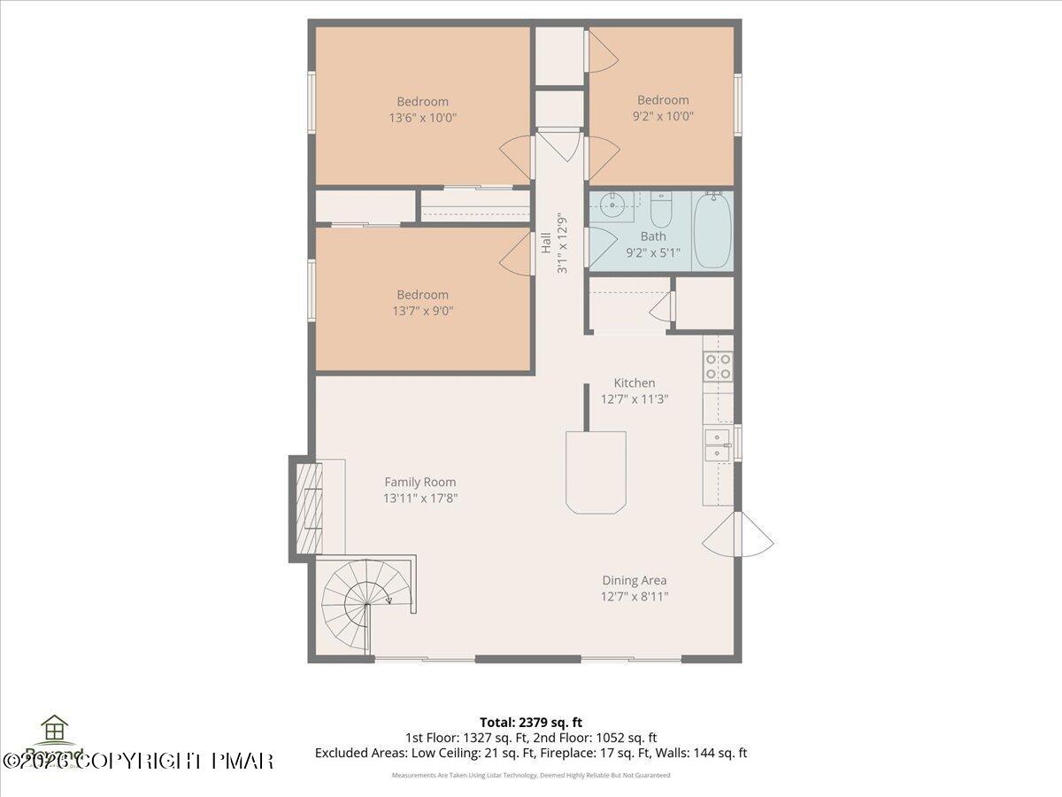
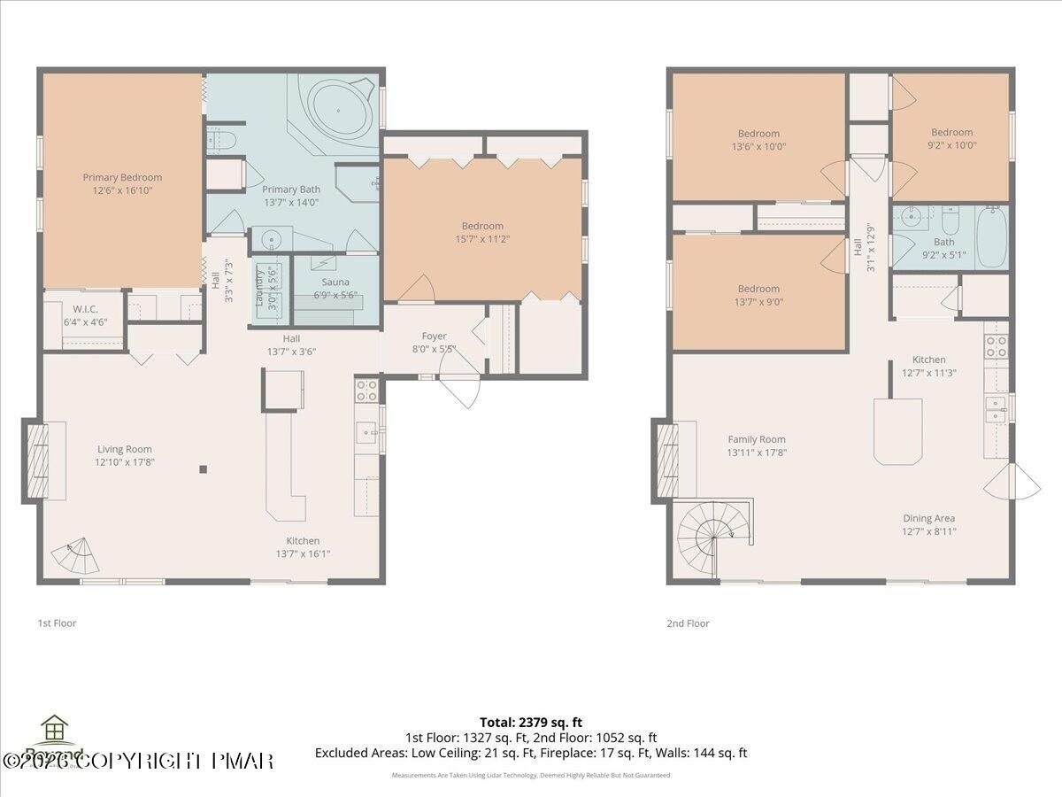
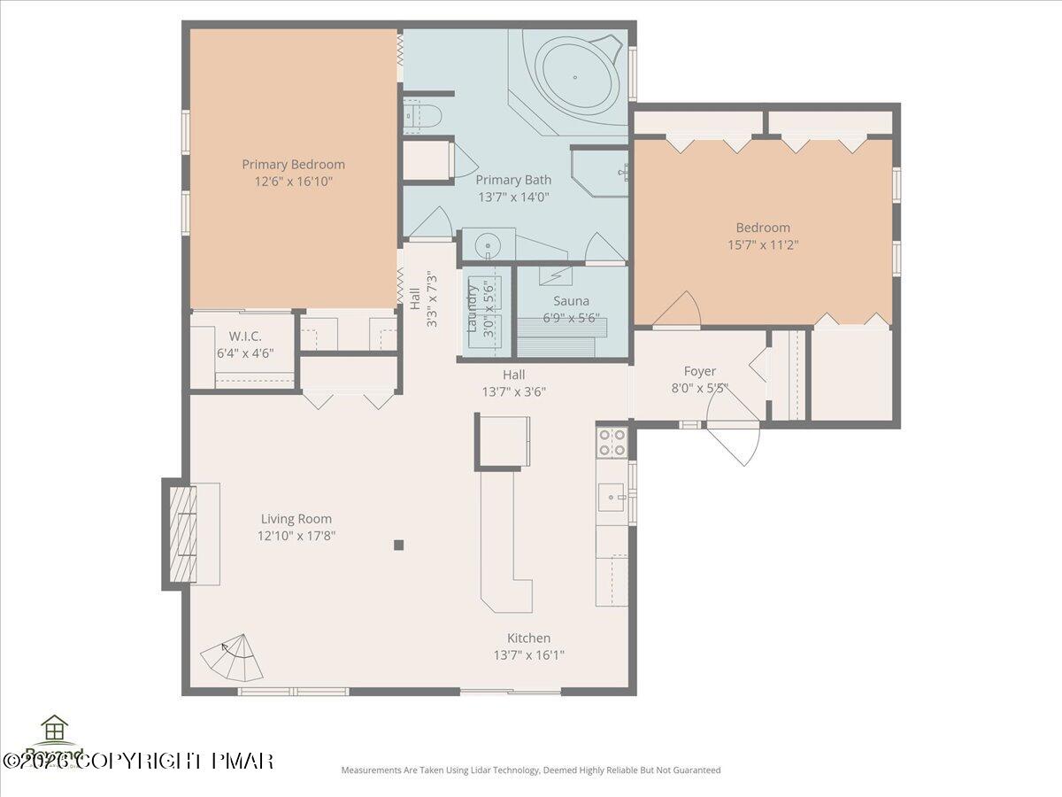
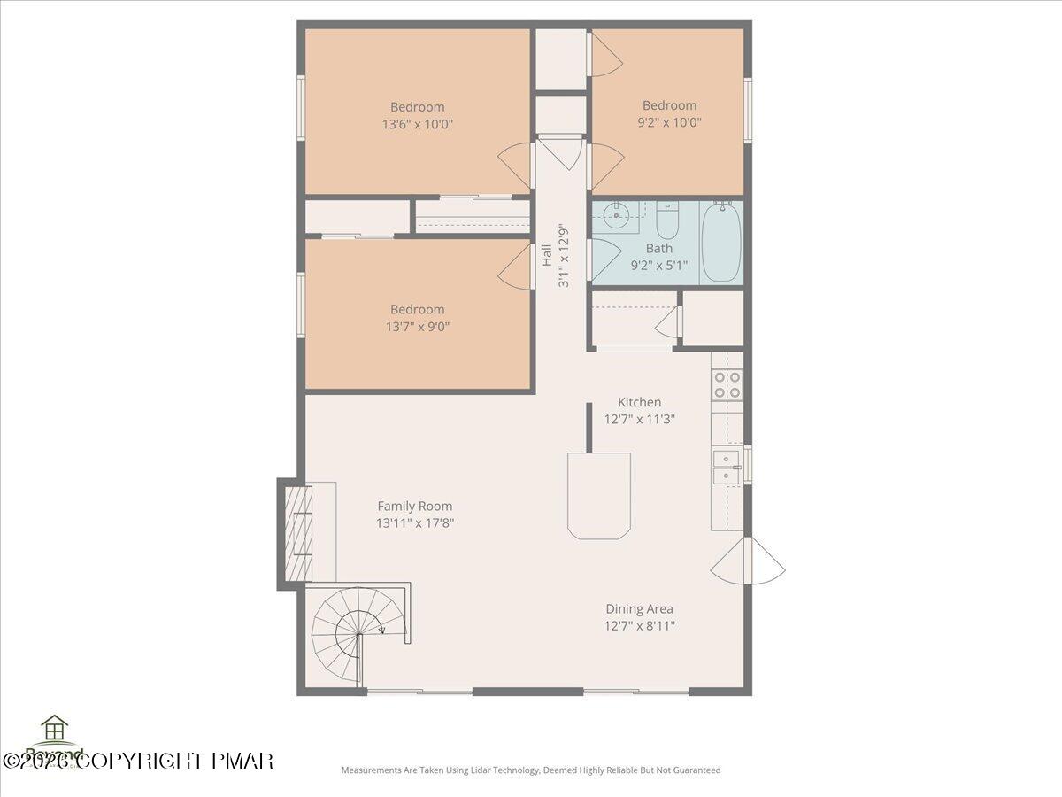
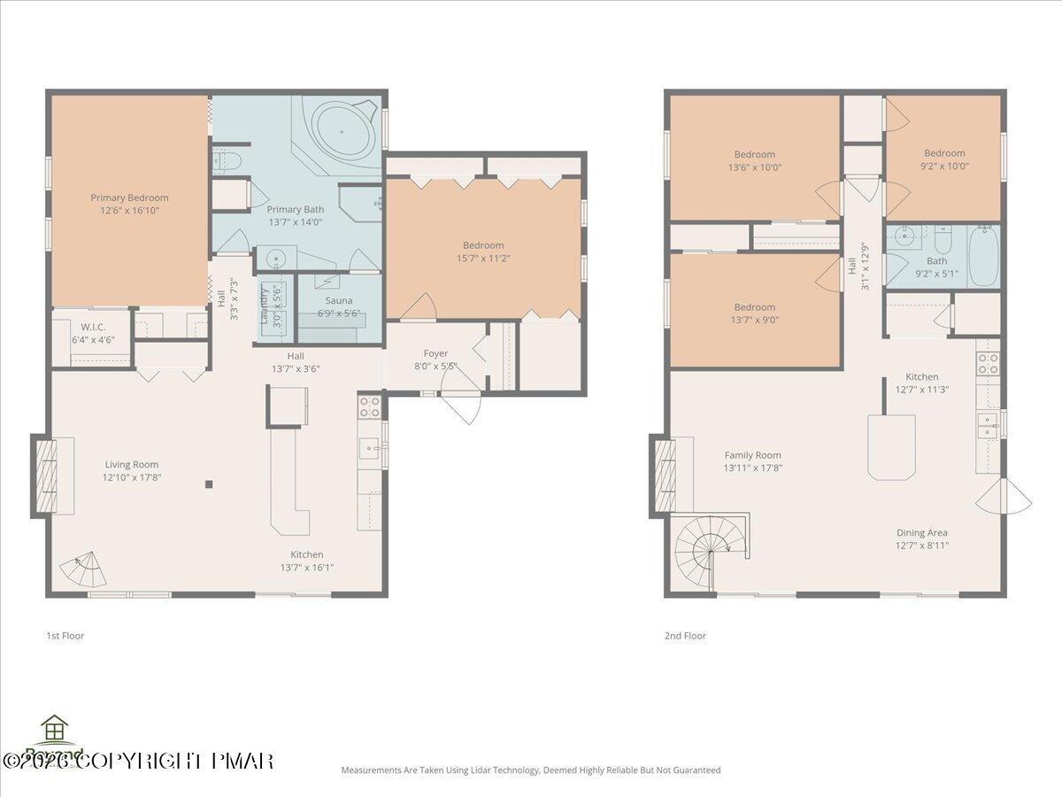
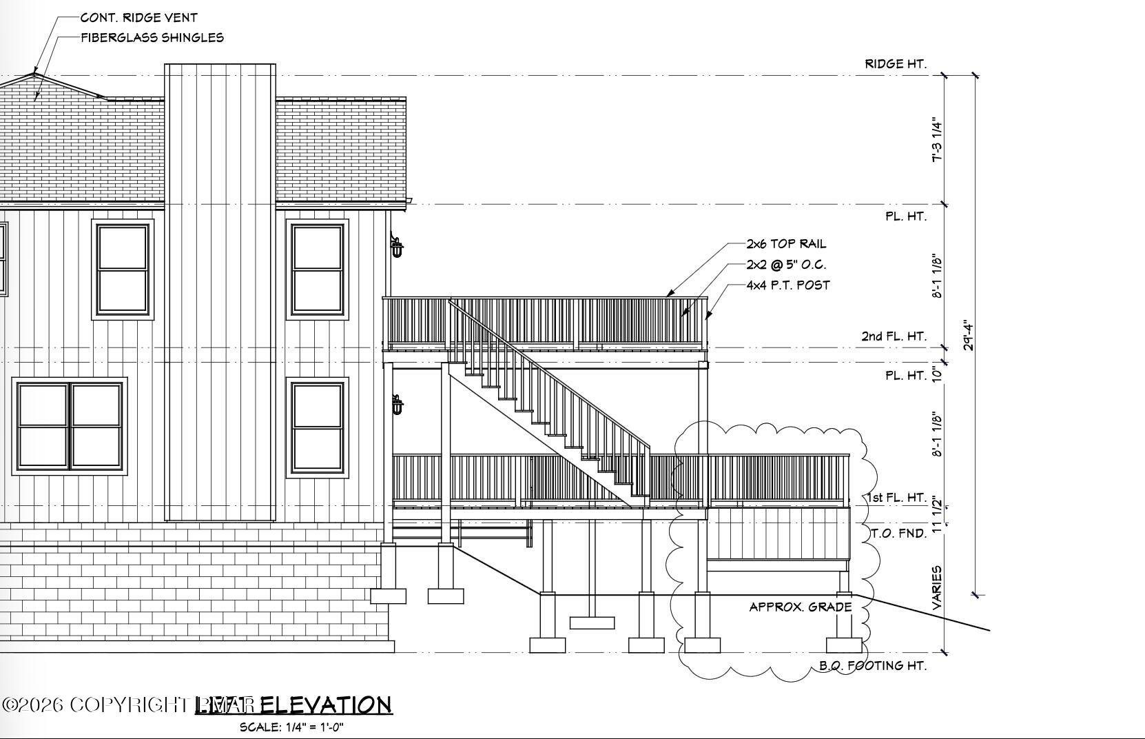
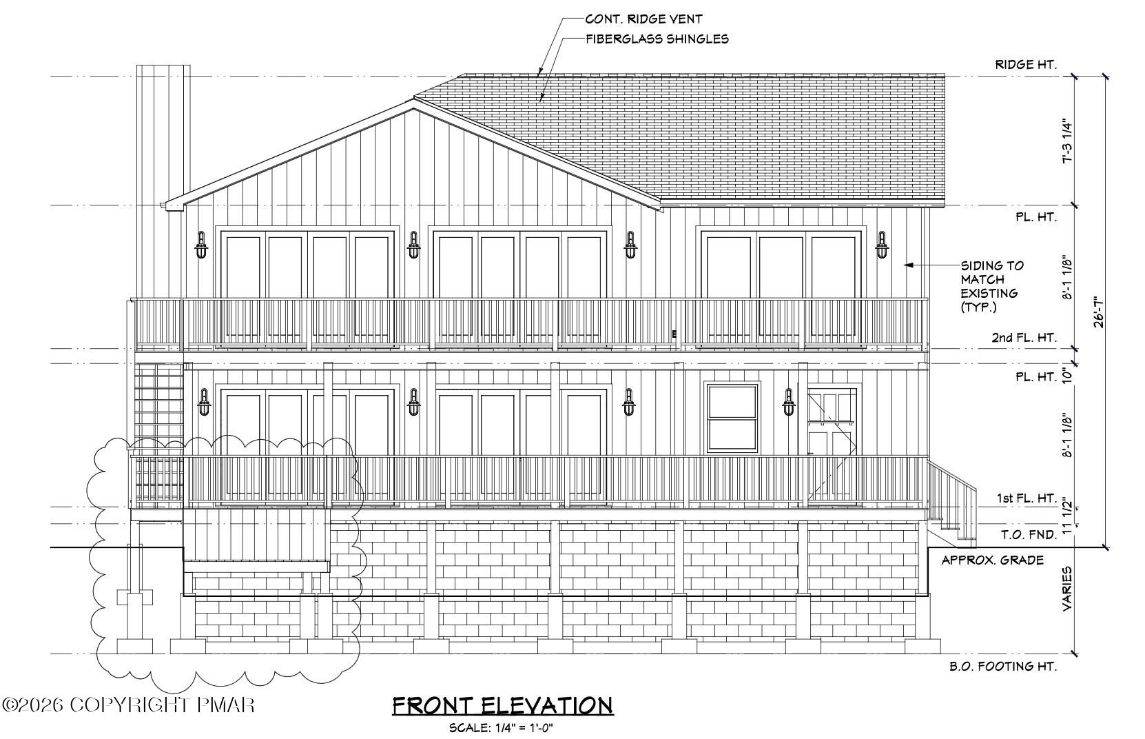
Lake Harmony living from this mountain retreat in desirable Lake Harmony Estates. Perched on a private ridge overlooking the Big Boulder ski slopes, the home features multiple living areas across two levels, two kitchen areas--an ideal layout for entertaining large groups, enjoying family getaways, or operating a short-term rental. Located on the quiet, dead-end Hidden Ridge, the property combines privacy with convenient access to skiing, hiking, golf, dining, waterparks, and year-round Pocono attractions. Lake Harmony Estates residents enjoy a private beach and boat launch for swimming, paddling, boating, and relaxing by the lake, all members of this STR-friendly community get access to the lake. Currently licensed as a STR, this property presents a nice opportunity to own a Lake Harmony vacation rental or create a personal Pocono escape. Some TLC is needed. Public sewer means no septic system to maintain. With its versatile layout, mountain views, community lake access, and prime four-season location, this home captures everything buyers love about Lake Harmony.
Details
| MLS # | PM-139413 |
|---|---|
| Listing Type | For Sale |
| Style | House |
| HOA Dues | $450 |
| Sub-Type | Resale |
| Status | Active |
| Year | 1981 |
| Days On Site | 209 |
| Listing Provided By | Keller Williams Real Estate - Albrightsville | Mark T Shay |
Features
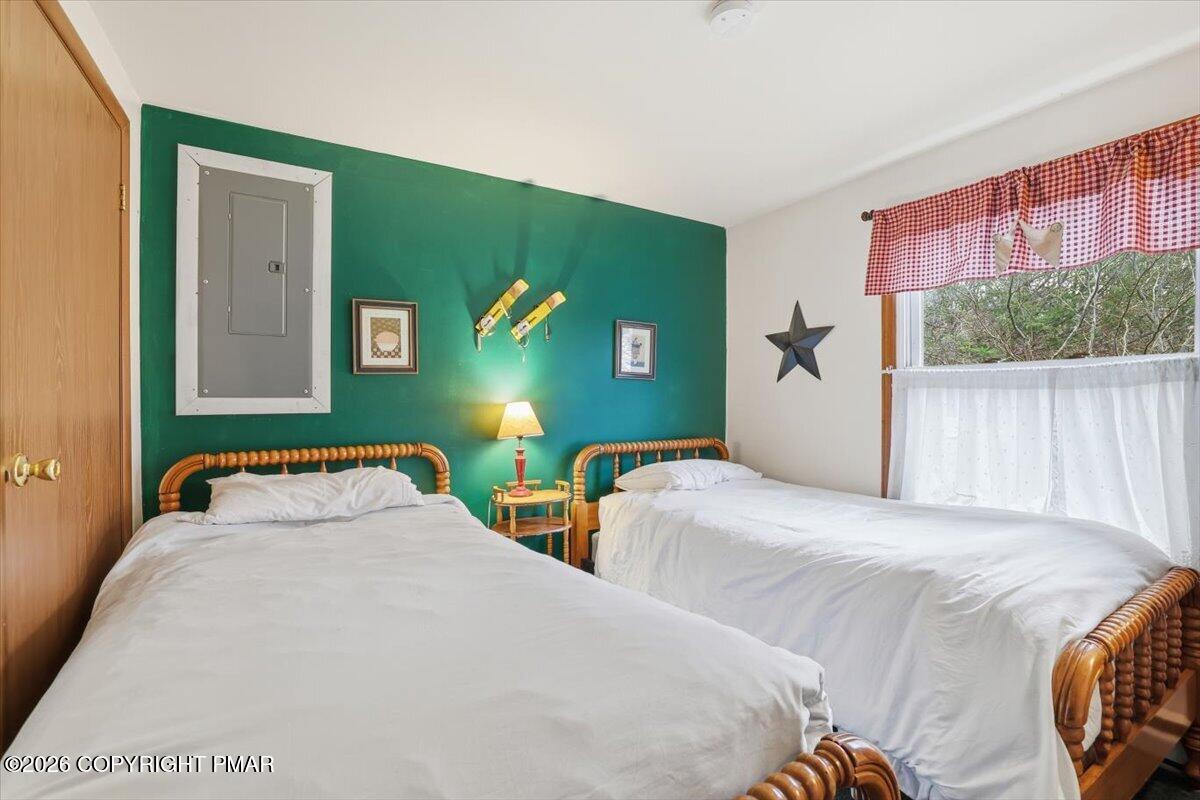
| Bed(s) | 4 |
|---|---|
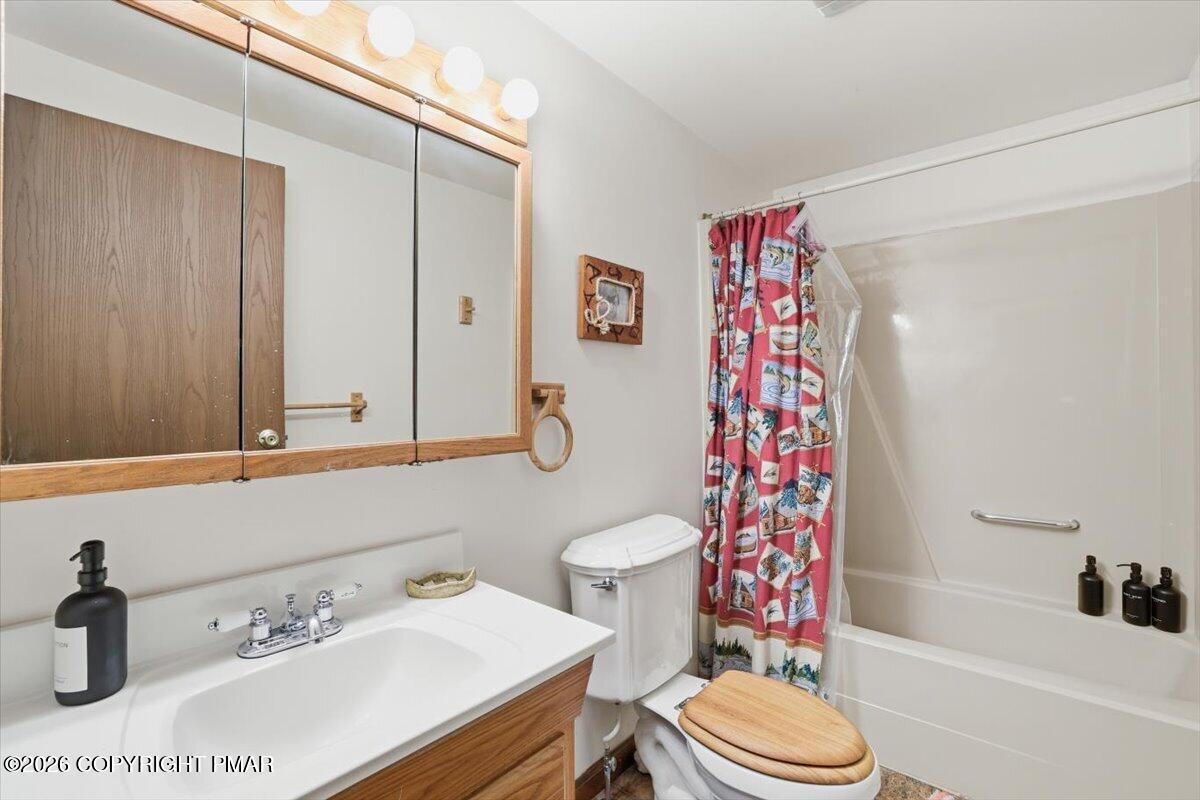
| Bath(s) | 2 Total |
| SQ Feet | 2,464 |
| Basement | Y |
| Story(s) | 2 |
| Zoning | Residential |
| Acreage | 0.58 |
Interior
| Rooms Total | 6 |
|---|---|
| Cooling | Window Unit(s), Wall/Window Unit(s) |
| Cooling Yes / No | Yes |
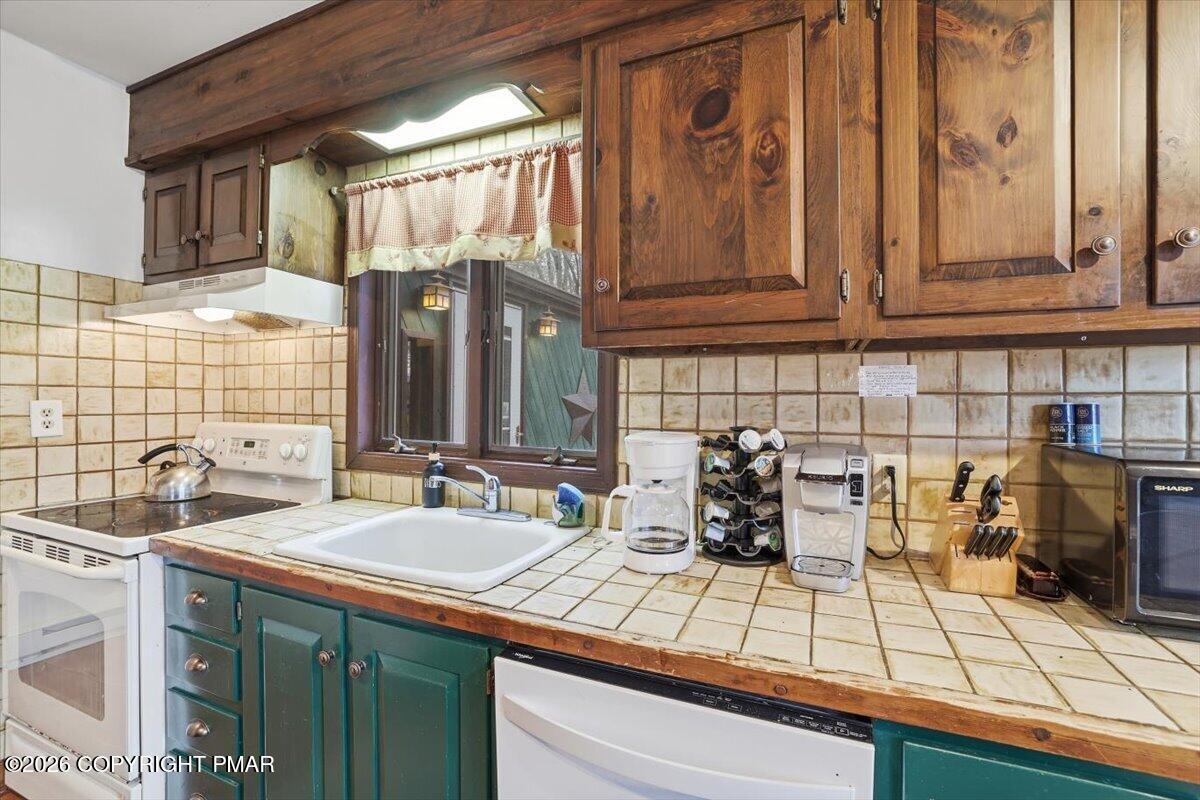
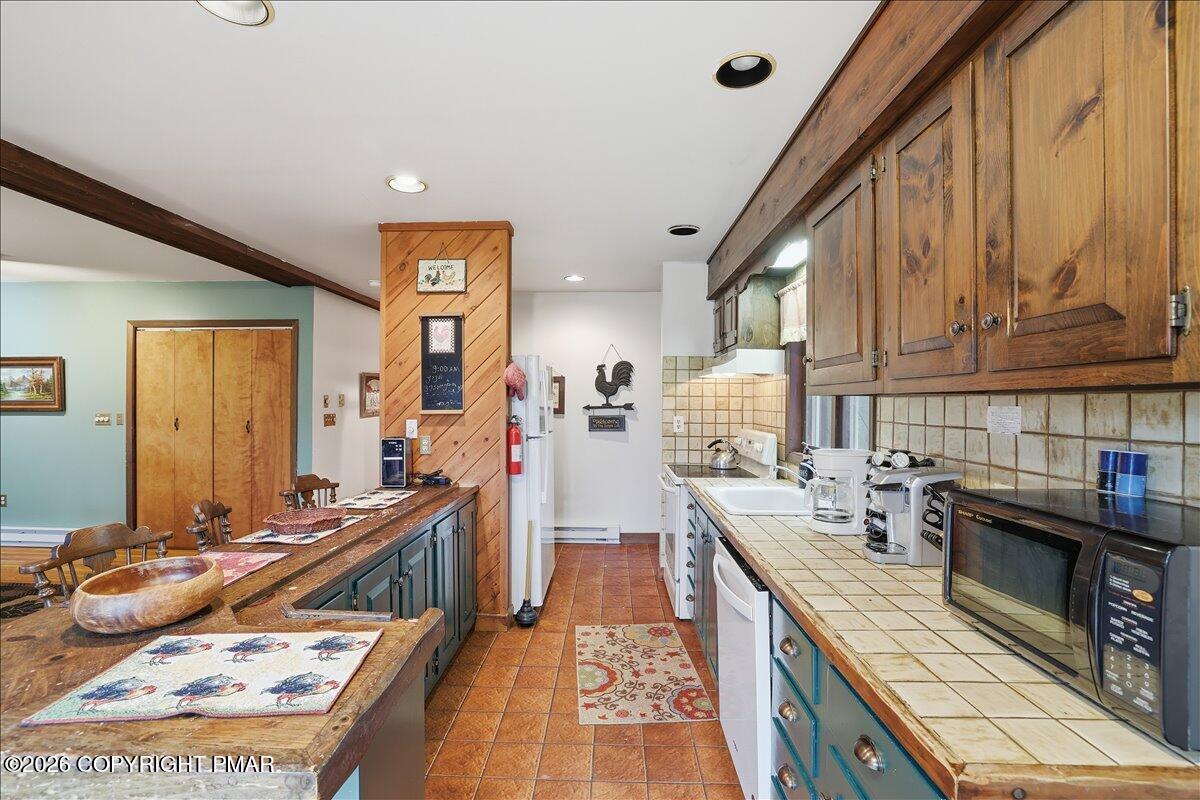
| Appliances | Electric Cooktop, Electric Oven, Refrigerator, Dishwasher |
| Furnished | Unfurnished |
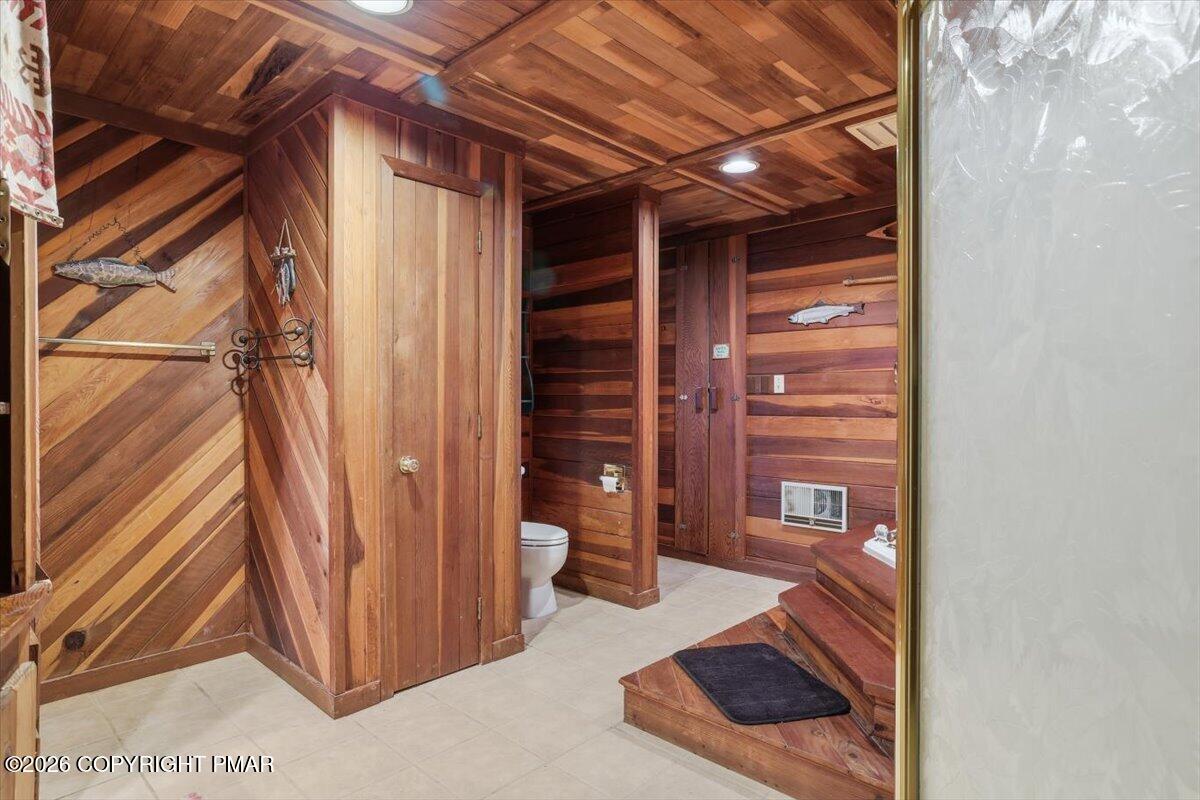
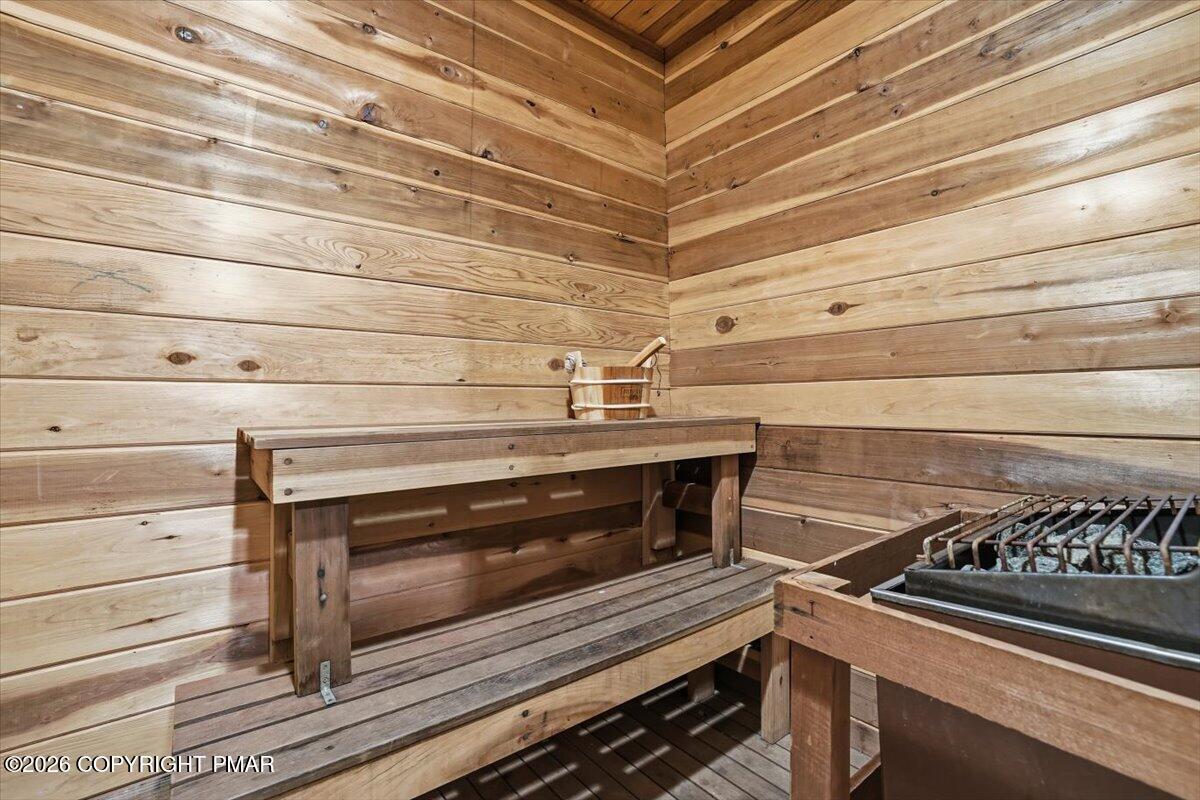
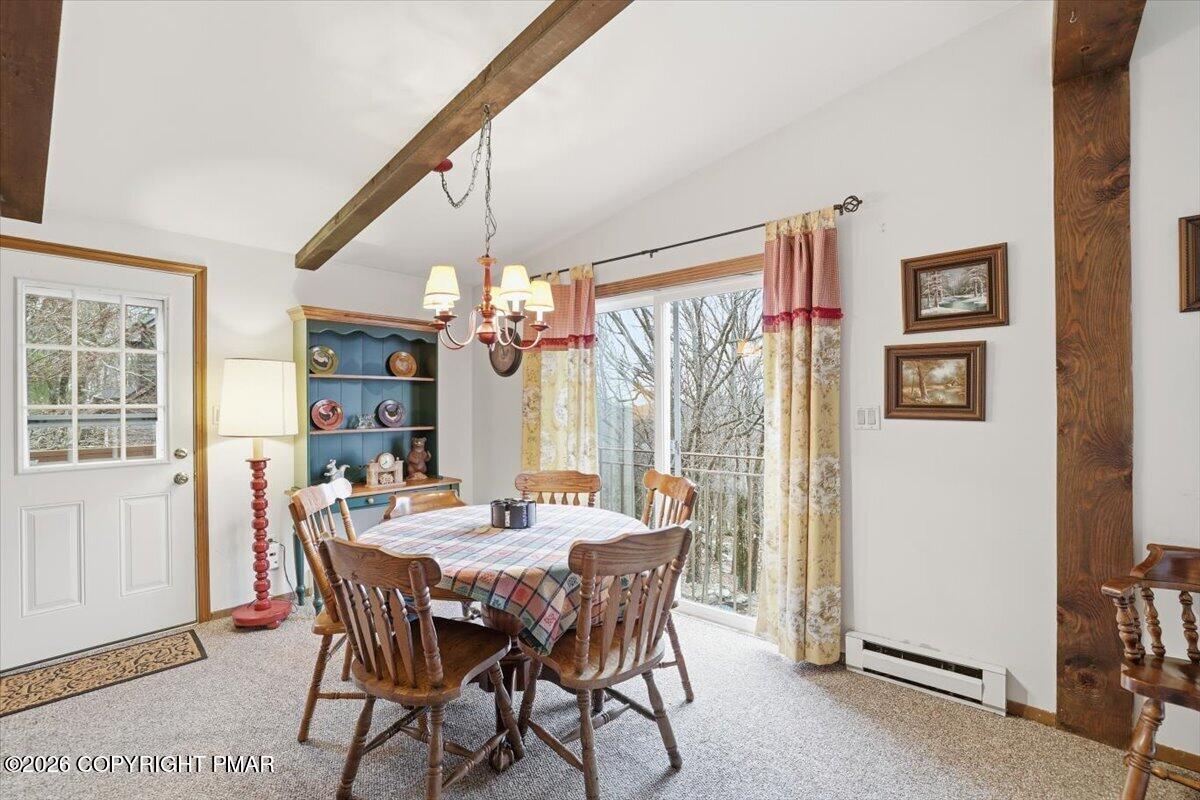
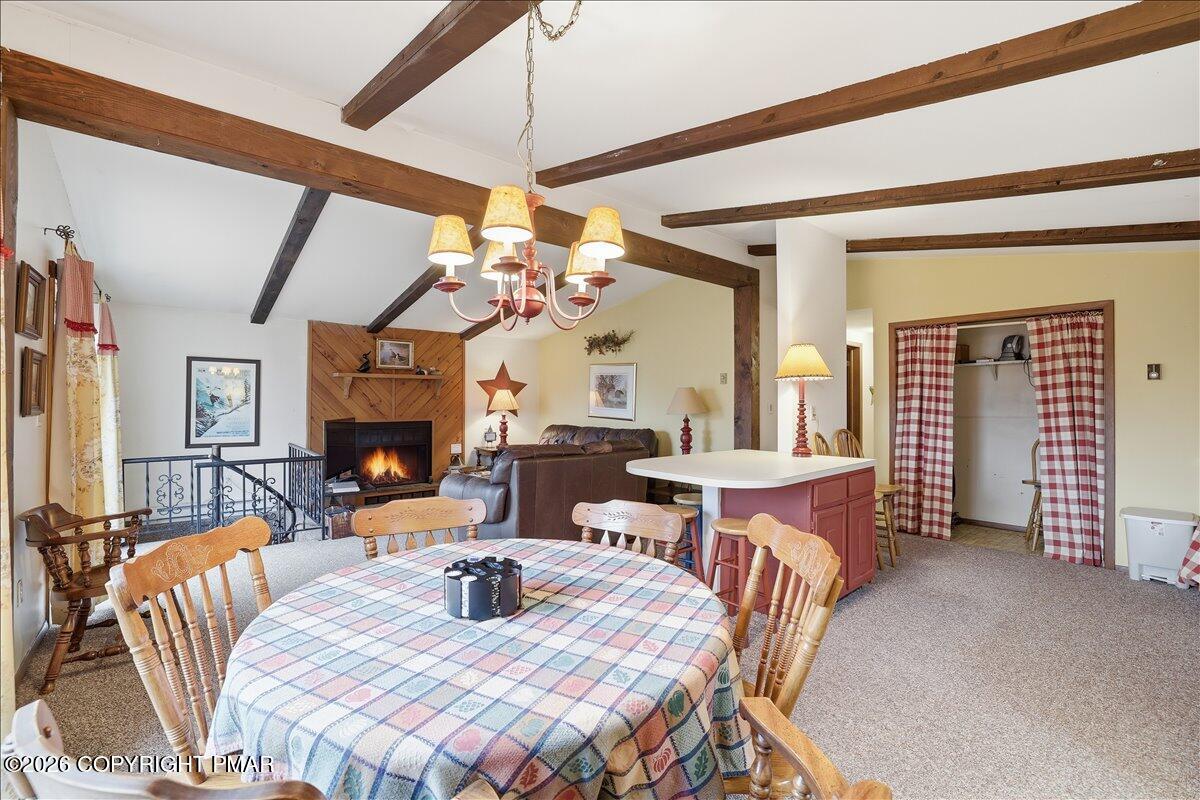
| Interior Features | Eat-in Kitchen, Second Kitchen, Laminate Counters, Tile Counters, Jack and Jill Bath, Soaking Tub, Sauna, Beamed Ceilings, Cathedral Ceiling(s), Cedar Closet(s), Walk-In Closet(s), In-Law Floorplan |
| Fireplace Features | Dining Room, Living Room, Propane |
| Fireplace Yes / No | Yes |
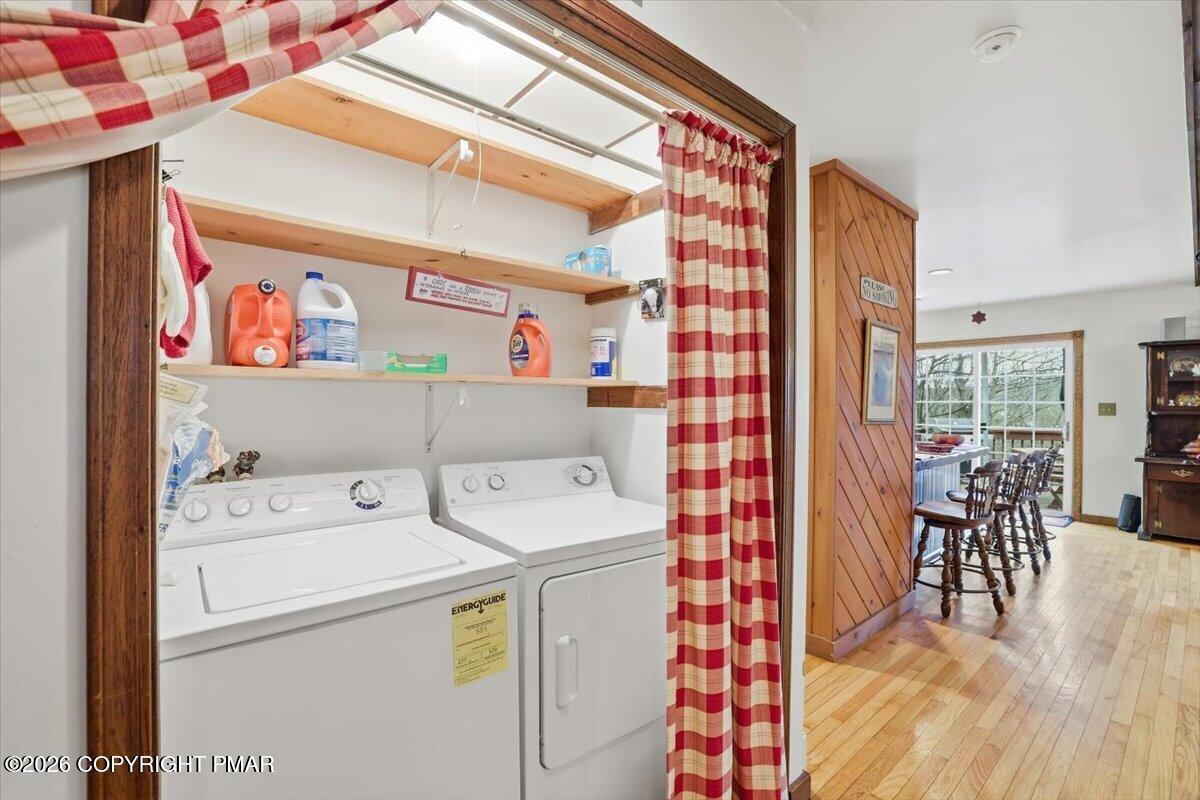
| Laundry Features | Main Level, Upper Level |
Exterior
| Exterior Features | Outdoor Grill |
|---|---|
| Roof | Asphalt, Shingle |
Parking
| Open Parking Yes / No | No |
|---|
Taxes
| Tax Book Number | 19B-21-BII727 |
|---|---|
| Tax Annual Amount | 9112.16 |
Area Information
| State | PA |
|---|---|
| County | Carbon |
| City | Lake Harmony |
| Zip Code | 18624 |
| Area | Carbon |
| Community Name | Lake Harmony Estates |
| School District | Jim Thorpe Area |
| High School | Jim Thorpe Area |
| Listing VS Median (in Lake Harmony Estates) | |
Price: $540,000 low | high Med: $599,000 sqft: 2,464 low | high Med: 1,890 $ / sqft: $219 low | high Med: $317 On site: 209 low | high Med: 116 | |
Request a showing
Request a showing
Contact
Learn More About This Property

| State | PA |
|---|---|
| County | Carbon |
| City | Lake Harmony |
| Zip Code | 18624 |
| Area | Carbon |
| Community Name | Lake Harmony Estates |
| School District | Jim Thorpe Area |
| High School | Jim Thorpe Area |
| Listing VS Median (in Lake Harmony Estates) | |
Price: $540,000 low | high Med: $599,000 sqft: 2,464 low | high Med: 1,890 $ / sqft: $219 low | high Med: $317 On site: 209 low | high Med: 116 | |