1130 Frank St,FOGELSVILLE, PA 18051
FOGELSVILLE, PA 18051


Description
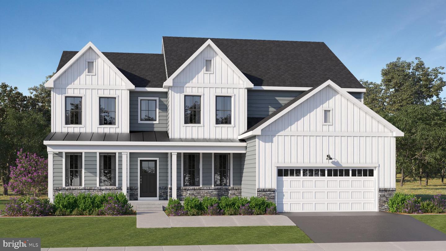
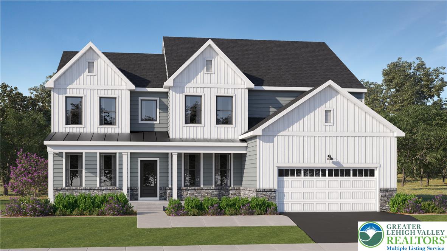
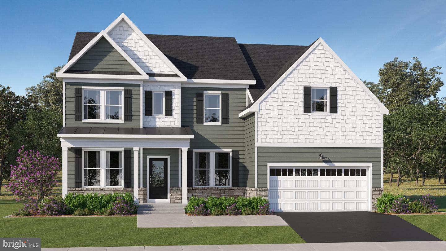
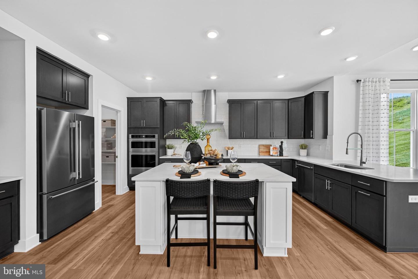
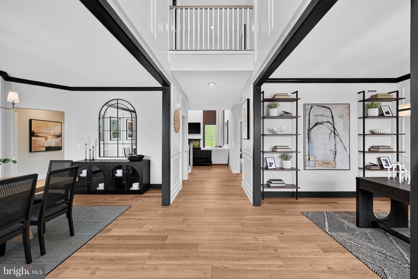
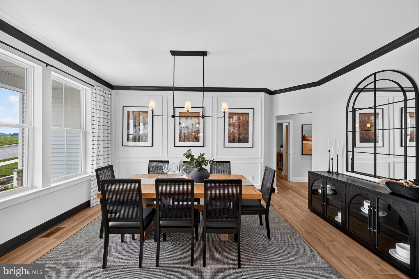
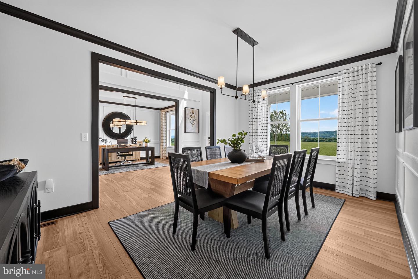
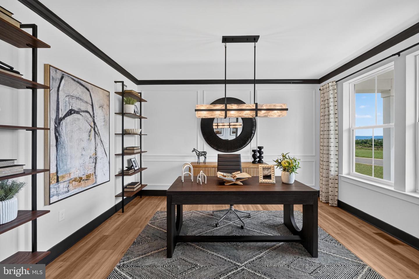
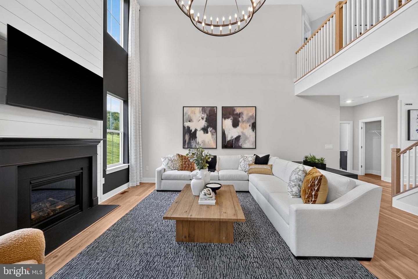
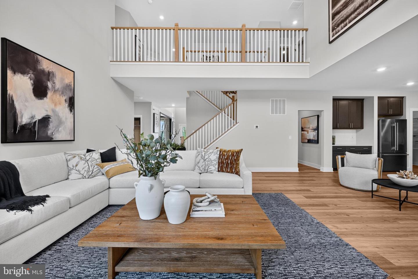
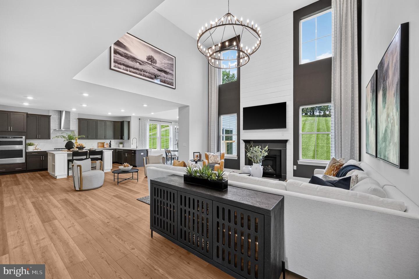
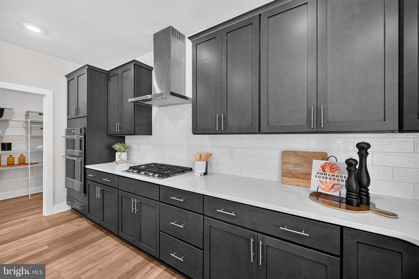
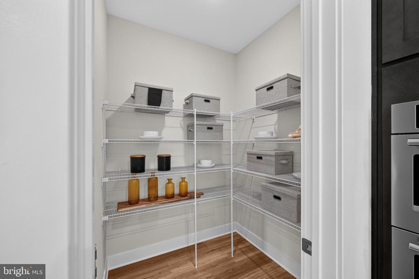
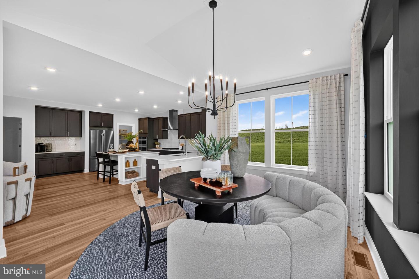
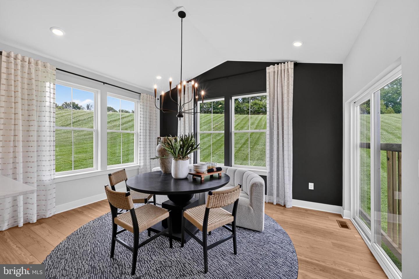
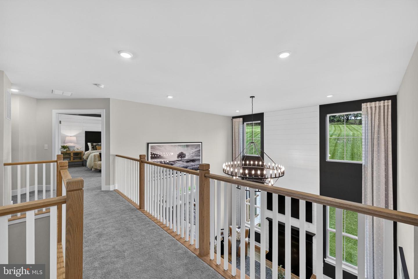
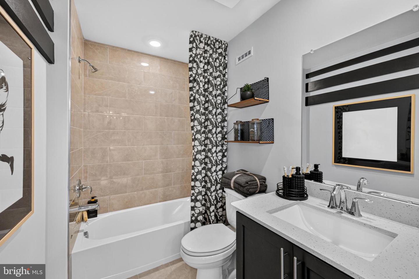
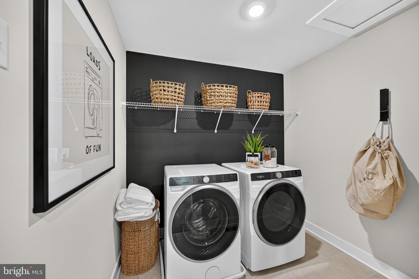
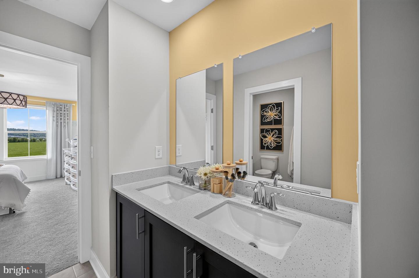
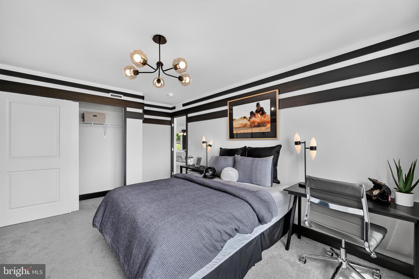
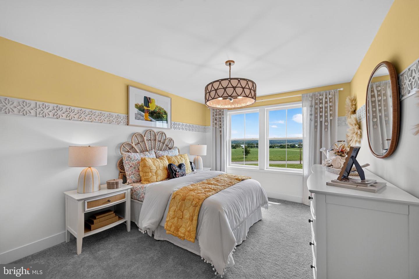
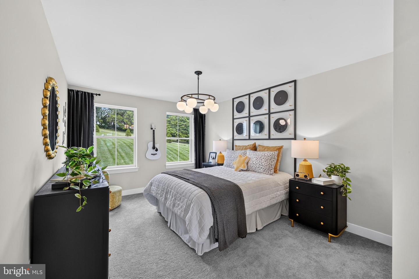
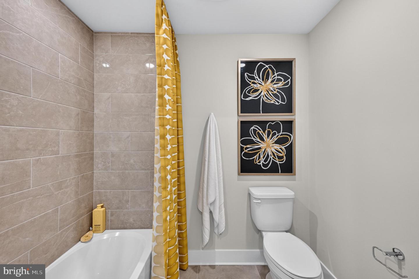
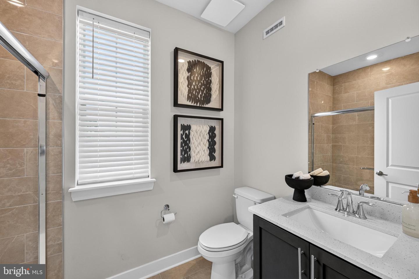
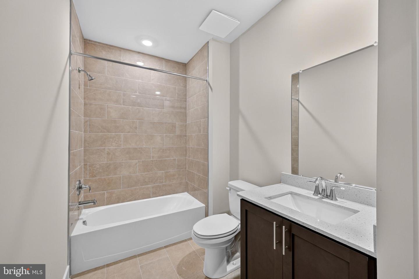
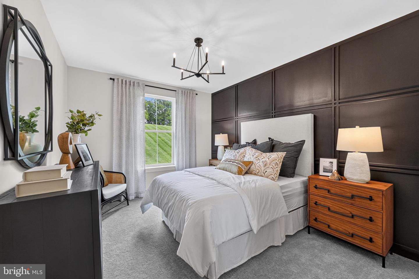
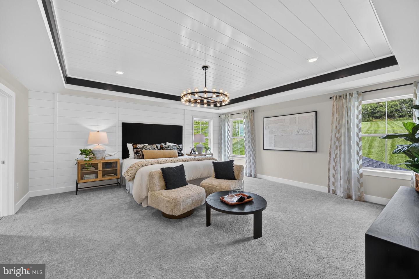
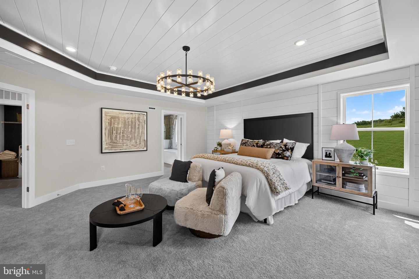
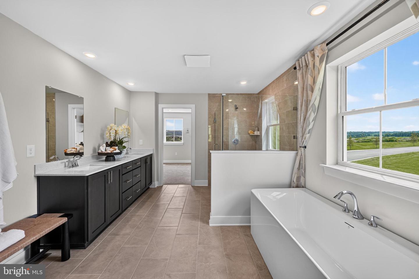
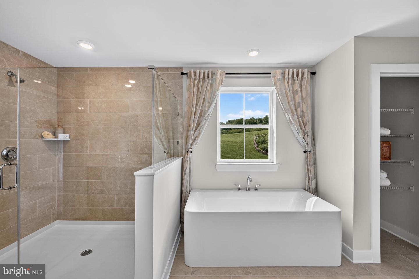
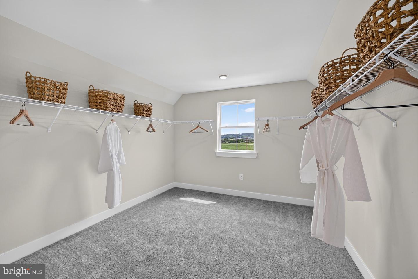
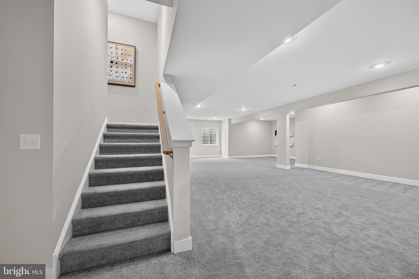
NOW SELLING! | Luxury Living at Arabella Reserve | Finished Walkout Basement Welcome to Arabella Reserve-where space, style, and sophistication come together. This exceptional two-story home is designed for the way you live today, with high-end finishes and thoughtful details throughout. From the moment you enter this 5BR/5BA home, you're welcomed by a private first-floor office, formal dining room, and versatile flex space, offering both elegance and flexibility. The heart of the home opens to a spacious Great Room with fireplace and a chef-inspired gourmet kitchen, featuring stone-colored upgraded cabinetry, Calacatta Premata quartz countertops, a 4x12 tile backsplash, and a four-door French door refrigerator-a true centerpiece for gathering and entertaining. For added convenience, a first-floor bedroom with full bath provides the perfect setup for guests or multi-generational living. Upstairs, you'll find four private bedroom suites, each with its own en-suite bath, offering comfort and privacy for everyone. The owner's suite is a true retreat, complete with a tray ceiling, spa-like bath with soaking tub, and a generous walk-in closet. The living space continues in the finished walkout basement with a full bath, ideal for recreation, guests, or a private escape. Additional highlights include a side-entry two-car garage, washer and dryer included, and some of the most luxurious upgrades available-all thoughtfully selected to elevate everyday living. With its coming soon status and unmatched level of finishes in Arabella Reserve, this is a home you'll want to secure early-opportunities like this don't come around often. Be among the first to experience this highly anticipated community. Private appointments are available now. Please read: Prices, dimensions, and features may vary and are subject to change. Photos are for illustrative purposes only - please see new home consultant for final options and finishes. If you're working with a Realtor, please ensure they are acknowledged as your representative during your first interaction with Lennar and accompany you on your first visit. Taxes are assessed after settlement.
Details
| MLS # | PALH2016628 |
|---|---|
| Listing Type | For Sale |
| Style | House |
| HOA Dues | $160 |
| Sub-Type | New Construction |
| Status | Pending-bright |
| Year | 2026 |
| Days On Site | 46 |
| Listing Provided By | Fusion PHL Realty, LLC | John DeWitt Kuester III |
Features
| Bed(s) | 5 |
|---|---|
| Bath(s) | 5 Total |
| SQ Feet | 5,034 |
| Garage | 2 |
| Basement | Y |
| Story(s) | 2 |
| Zoning | RESIDENTIAL |
| Acreage | 0.48 |
Interior
| Cooling | Central A/C |
|---|---|
| Heating Yes / No | Yes |
| Heating | Central |
| Appliances | Washer, Dryer, Refrigerator, Cooktop, Microwave, Range Hood, Oven - Wall |
Exterior
| Roof | Asphalt |
|---|---|
| Construction Materials | Vinyl Siding |
| Foundation Details | Concrete Perimeter |
Parking
| Garage Yes / No | Yes |
|---|
Taxes
| Tax Annual Amount | 0 |
|---|
Area Information
| State | PA |
|---|---|
| County | LEHIGH PA |
| City | FOGELSVILLE |
| Zip Code | 18051 |
| Area | Upper Macungie Twp (12320) |
| Community Name | ARABELLA RESERVE |
| School District | PARKLAND |
| Listing VS Median (in ARABELLA RESERVE) | |
Price: $991,351 low | high Med: $959,990 sqft: 5,034 low | high Med: 4,762 $ / sqft: $197 low | high Med: $202 On site: 46 low | high Med: 46 | |
Market Activity 18051
Request a showing
Request a showing
Contact
Learn More About This Property

| State | PA |
|---|---|
| County | LEHIGH PA |
| City | FOGELSVILLE |
| Zip Code | 18051 |
| Area | Upper Macungie Twp (12320) |
| Community Name | ARABELLA RESERVE |
| School District | PARKLAND |
| Listing VS Median (in ARABELLA RESERVE) | |
Price: $991,351 low | high Med: $959,990 sqft: 5,034 low | high Med: 4,762 $ / sqft: $197 low | high Med: $202 On site: 46 low | high Med: 46 | |