1123 Chickadee Drive,Pocono Summit, PA 18346
Pocono Summit, PA 18346

Description
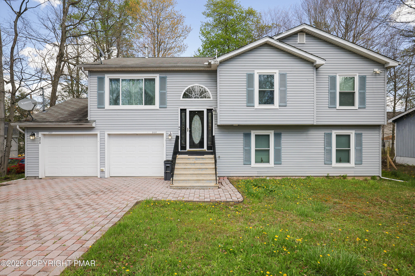
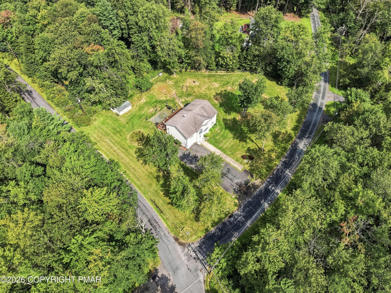
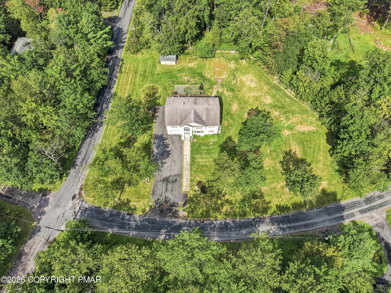
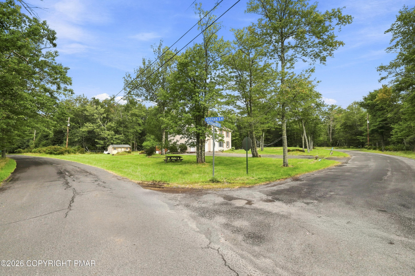
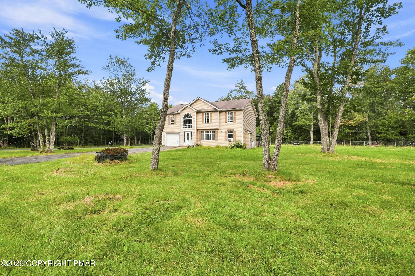
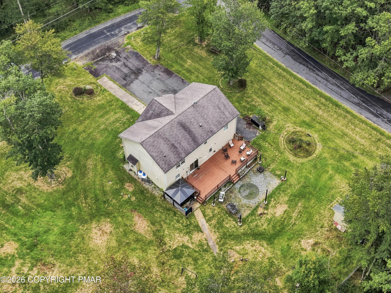
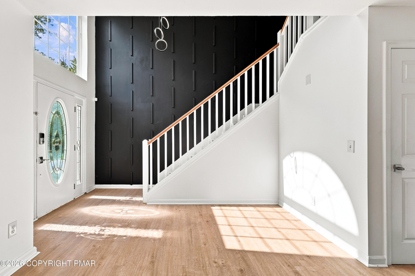
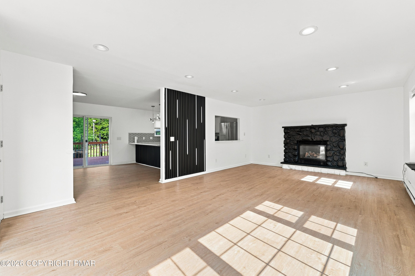
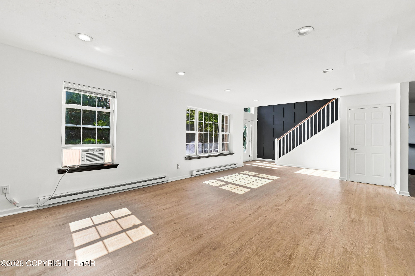
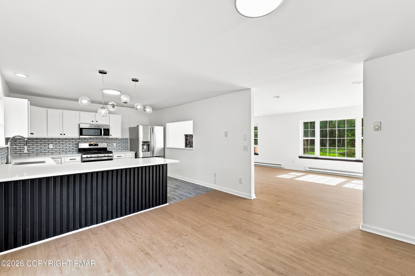
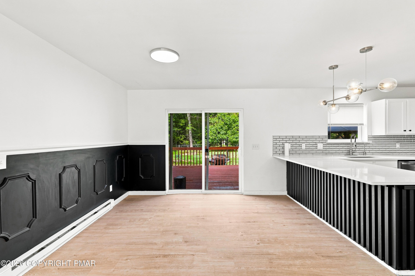
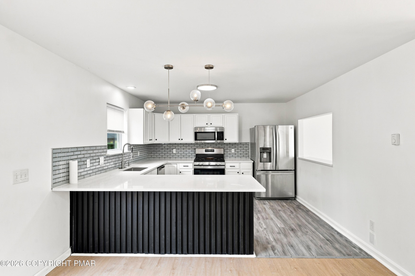
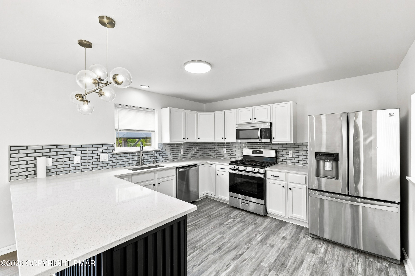
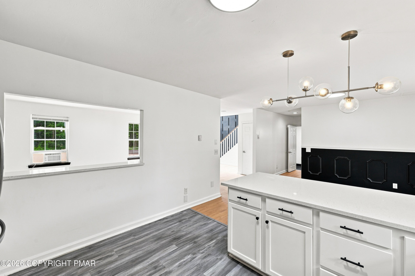
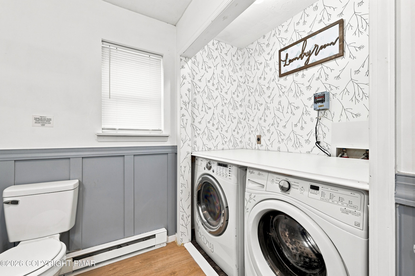
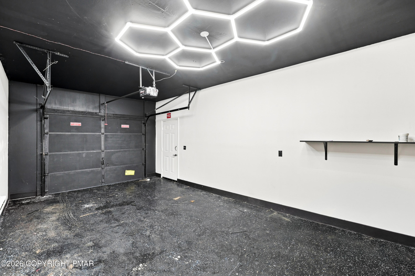
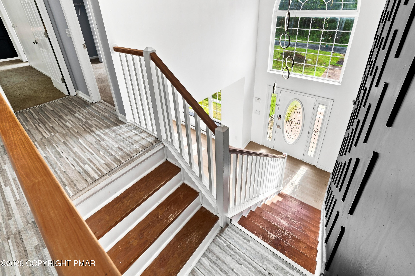
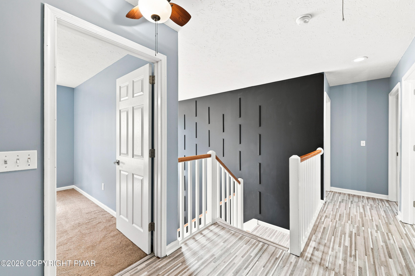
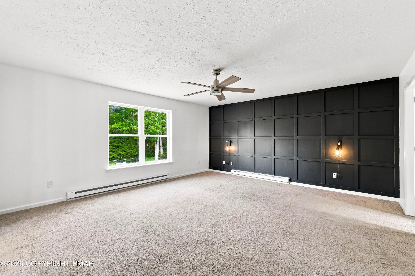
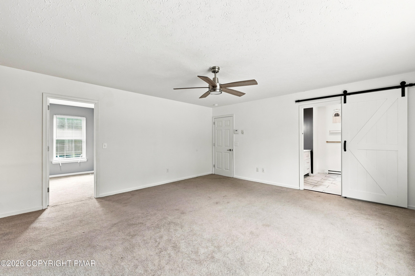
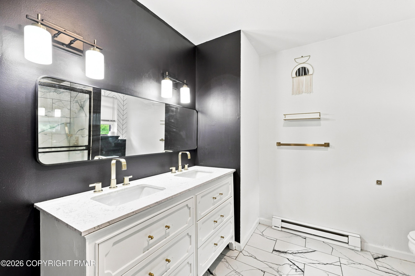
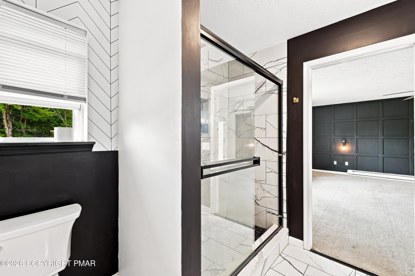
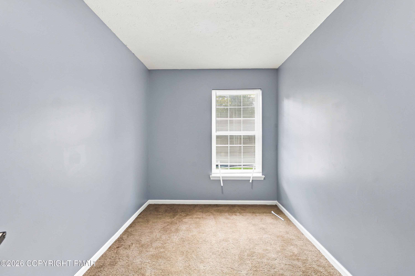
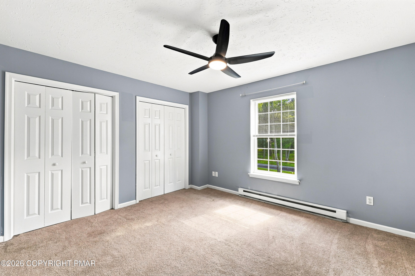
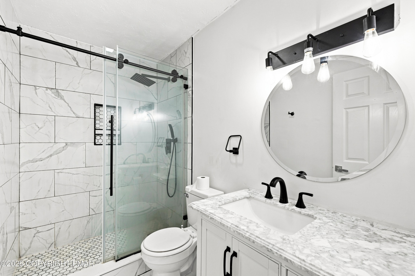
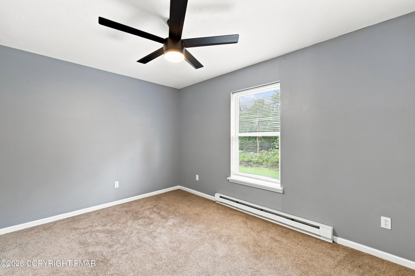
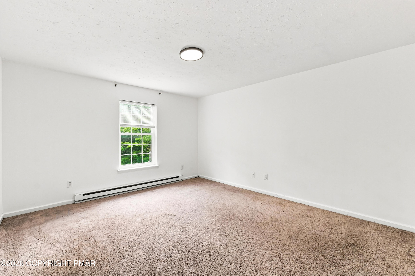
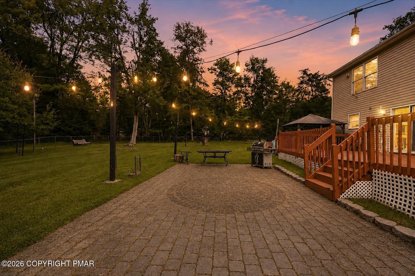
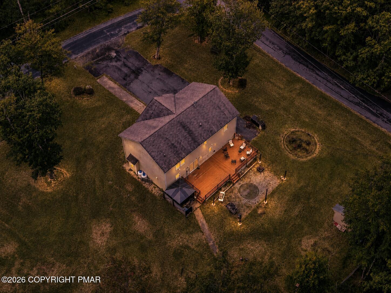
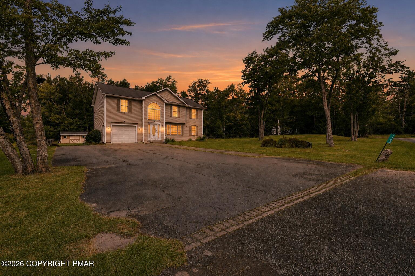
Privacy is the luxury you cannot renovate and this beautifully updated home delivers it. Set on an oversized corner lot, 1123 Chickadee Drive offers a rare sense of space and seclusion making it equally appealing as a primary residence, weekend retreat, or potential short-term rental investment. Fully renovated in 2024, this four bedroom, 2.5 baths home blends modern comfort with warm, inviting character. The gas fireplace creates a cozy centerpiece while the large rear deck offers the perfect setting for outdoor dining, entertaining or relaxing beneath the Pocono sky. A private six-person hot tub beneath a gazebo adds year round enjoyment and strong guest appeal. The large driveway accommodates up to four vehicles while the attached garage and detached 12 by 7 foot storage shed provide valuable space for , tools recreational equipment and seasonal belongings. The generously sized primary bedroom features an oversized windowed walk-in closet, a unique and flexible space that could easily be set up as a nursery or sleeping area for infants. A newly installed water softener system adds another thoughtful upgrade. With its renovated interior, flexible layout, generous outdoor space, ample parking, private hot tub, and hard to replicate privacy this distinctive Pocono property offers the comfort homeowners desire and the amenities vacation rental guests appreciate. Located just off Route 380 in the heart of the Poconos. The community centers around one of the area's most desirable private lakes, known for boating, fishing, and a quiet, nature-filled setting that consistently attracts both residents and vacationers... a proven driver of short-term rental demand.
Details
| MLS # | PM-144328 |
|---|---|
| Listing Type | For Sale |
| Style | House |
| HOA Dues | $1,560 |
| Sub-Type | Resale |
| Status | Active |
| Year | 2003 |
| Days On Site | 36 |
| Listing Provided By | Keller Williams Real Estate - Tannersville | Miguel Caceres Concepcion |
Features
| Bed(s) | 4 |
|---|---|
| Bath(s) | 3 Total |
| SQ Feet | 2,156 |
| Garage | 1 |
| Story(s) | 2 |
| Zoning | Residential |
| Acreage | 0.93 |
Interior
| Rooms Total | 8 |
|---|---|
| Heating | Baseboard, Electric |
| Heating Yes / No | Yes |
| Furnished | Unfurnished |
| Fireplace Features | Living Room |
| Fireplace Yes / No | Yes |
| Laundry Features | Main Level |
Exterior
| Exterior Features | Fire Pit |
|---|---|
| Lot Features | Corner Lot, Level, Back Yard, Front Yard, Cleared, Landscaped |
Parking
| Garage Spaces | 1 |
|---|---|
| Attached Garage Yes / No | Yes |
| Open Parking Yes / No | Yes |
Taxes
| Tax Book Number | 2631 |
|---|---|
| Tax Annual Amount | 4786.3 |
| Tax Year | 2025 |
| Tax Lot | 711 |
| Tax Legal Description | Lot 711, 712 Sec E |
Area Information
| State | PA |
|---|---|
| County | Monroe |
| City | Pocono Summit |
| Zip Code | 18346 |
| Area | Monroe |
| Community Name | Stillwater Estates |
| School District | Pocono Mountain |
| High School | Pocono Mountain |
| Listing VS Median (in Stillwater Estates) | |
Price: $460,000 low | high Med: $265,000 sqft: 2,156 low | high Med: 1,352 $ / sqft: $213 low | high Med: $196 On site: 36 low | high Med: 49 | |
Request a showing
Request a showing
Contact
Learn More About This Property

| State | PA |
|---|---|
| County | Monroe |
| City | Pocono Summit |
| Zip Code | 18346 |
| Area | Monroe |
| Community Name | Stillwater Estates |
| School District | Pocono Mountain |
| High School | Pocono Mountain |
| Listing VS Median (in Stillwater Estates) | |
Price: $460,000 low | high Med: $265,000 sqft: 2,156 low | high Med: 1,352 $ / sqft: $213 low | high Med: $196 On site: 36 low | high Med: 49 | |