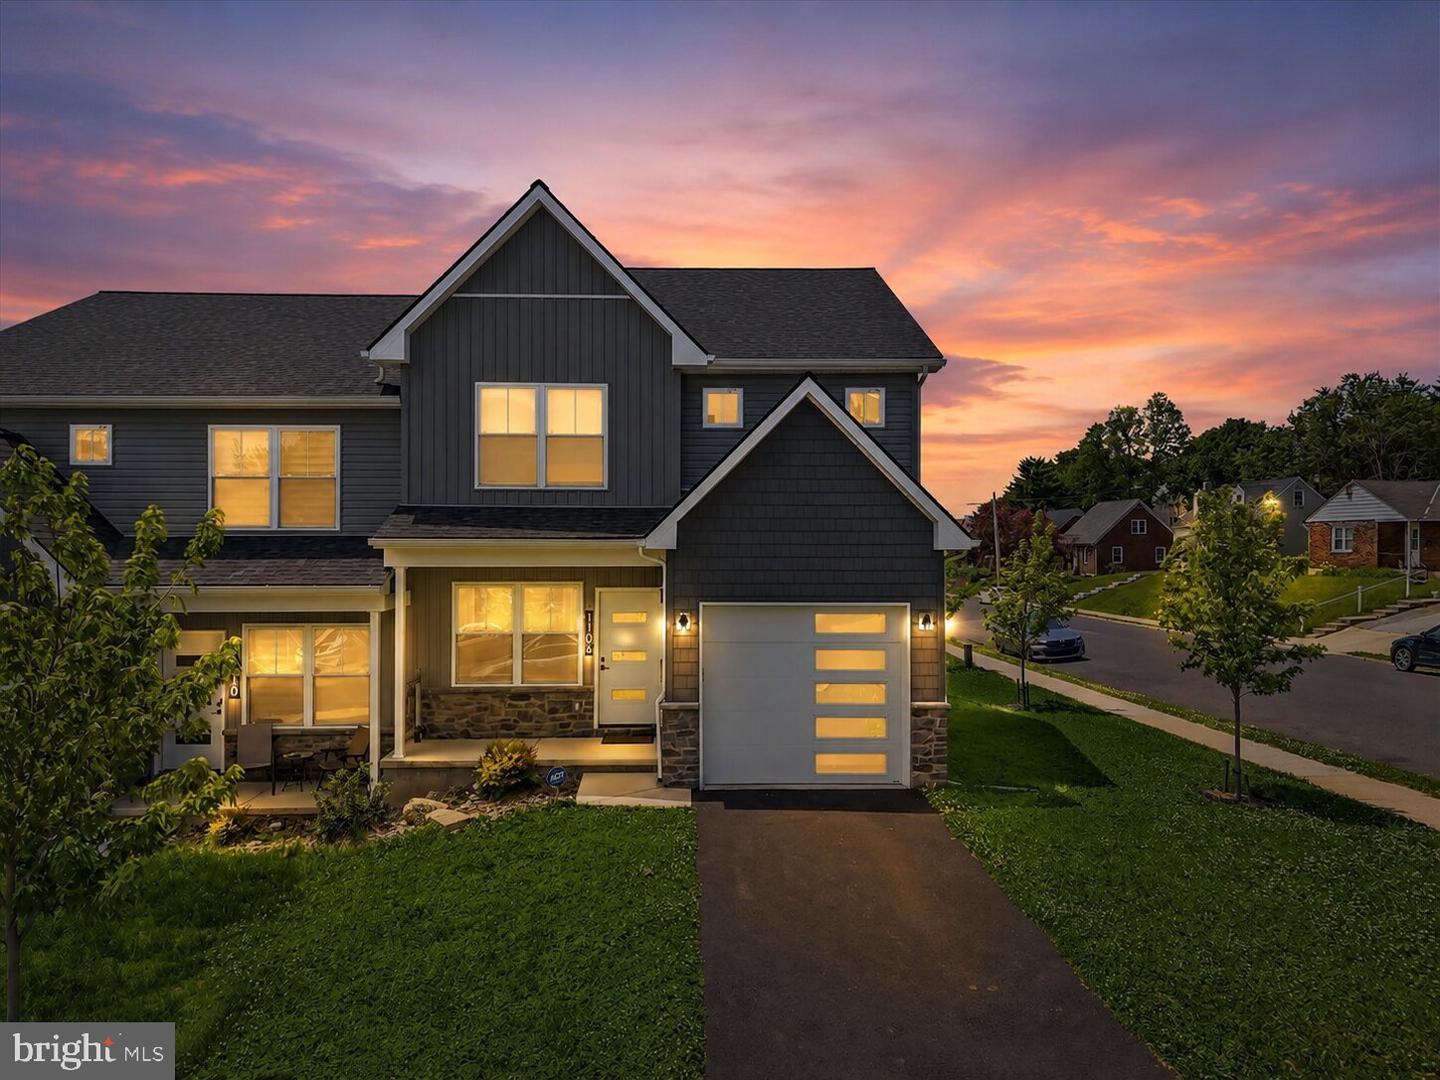
1106 S Carlisle St,ALLENTOWN, PA 18103
ALLENTOWN, PA 18103


Description
Why wait for new construction when this modern 2024-built twin is already finished, upgraded, and completely move-in ready? Positioned on a corner lot in Allentown's South Side, 1106 S Carlisle Street combines contemporary design, flexible living space, and low-maintenance ownership with the added benefit of a professionally finished lower level completed in 2025. Inside, the open-concept main level was designed for both everyday living and entertaining, featuring luxury vinyl plank flooring, recessed lighting, oversized windows, and a striking kitchen centered around a large quartz island with pendant lighting, tile backsplash, pantry storage, and stainless steel appliances. Sliding glass doors off the dining area lead directly to the rear deck overlooking the surrounding hillside neighborhood. Upstairs, the home offers three spacious bedrooms, including a primary suite with a walk-in closet and private full bath, along with the convenience of a second-floor laundry room complete with utility sink. The finished lower level adds substantial additional living flexibility with space ideal for a recreation room, media lounge, gym, home office, or guest overflow setup, while multiple storage closets provide functionality rarely found in comparable homes. Additional highlights include central air, energy-efficient heat pump heating, attached garage, private driveway parking, modern black hardware and fixtures, and convenient access to major commuter routes, shopping, dining, parks, and downtown Allentown amenities.
Details
| MLS # | PALH2015636 |
|---|---|
| Listing Type | For Sale |
| Style | Condominium |
| Sub-Type | Resale |
| Status | Pending-bright |
| Year | 2024 |
| Days On Site | 136 |
| Listing Provided By | SERHANT PENNSYLVANIA LLC | Samuel Luis Del Rosario |
Features
| Bed(s) | 3 |
|---|---|
| Bath(s) | 3 Total |
| SQ Feet | 2,146 |
| Garage | 1 |
| Basement | Y |
| Story(s) | 3 |
| Zoning | RM |
| Acreage | 0.10 |
| Property View | City |
Interior
| Rooms Total | 7 |
|---|---|
| Cooling | Central A/C |
| Heating Yes / No | Yes |
| Heating | Forced Air, Heat Pump - Electric Back Up |
| Interior Features | Bathroom - Stall Shower, Bathroom - Tub Shower, Breakfast Area, Built-Ins, Ceiling Fan(s), Combination Kitchen/Dining, Floor Plan - Traditional, Kitchen - Eat-In, Kitchen - Island, Primary Bath(s), Recessed Lighting, Walk-in Closet(s) |
| Furnished | No |
| Appliances | Built-In Microwave, Dishwasher, Oven/Range - Electric, Refrigerator |
Exterior
| Exterior Features | Gutter System, Flood Lights, Street Lights |
|---|---|
| Roof | Architectural Shingle |
| Construction Materials | Vinyl Siding, Stone |
| Foundation Details | Concrete Perimeter, Slab |
| Lot Features | Corner |
Parking
| Garage Yes / No | Yes |
|---|---|
| Parking Features | Paved Driveway |
Utilities
| Utilities | Electric Available, Cable TV Available |
|---|
Taxes
| Tax Annual Amount | 6102 |
|---|
Area Information
| State | PA |
|---|---|
| County | LEHIGH PA |
| City | ALLENTOWN |
| Zip Code | 18103 |
| Area | Allentown City (12302) |
| Community Name | SOUTH ALLENTOWN |
| School District | ALLENTOWN |
| Elementary School | HIRAM W DODD |
| High School | LOUIS E DIERUFF |
| Listing VS Median (in SOUTH ALLENTOWN) | |
Price: $399,900 low | high Med: $399,900 sqft: 2,146 low | high Med: 2,146 $ / sqft: $186 low | high Med: $186 On site: 136 low | high Med: 136 | |
Market Activity 18103
Request a showing
Request a showing
Contact
Learn More About This Property

| State | PA |
|---|---|
| County | LEHIGH PA |
| City | ALLENTOWN |
| Zip Code | 18103 |
| Area | Allentown City (12302) |
| Community Name | SOUTH ALLENTOWN |
| School District | ALLENTOWN |
| Elementary School | HIRAM W DODD |
| High School | LOUIS E DIERUFF |
| Listing VS Median (in SOUTH ALLENTOWN) | |
Price: $399,900 low | high Med: $399,900 sqft: 2,146 low | high Med: 2,146 $ / sqft: $186 low | high Med: $186 On site: 136 low | high Med: 136 | |
