
Description
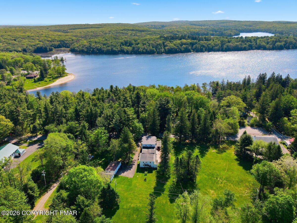
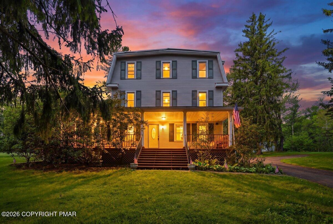
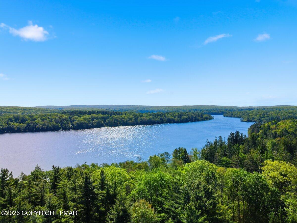
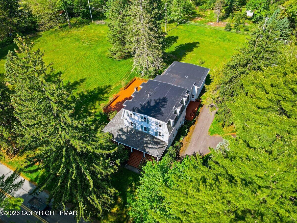
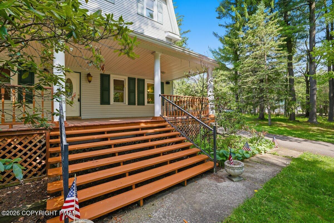
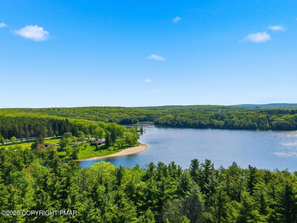
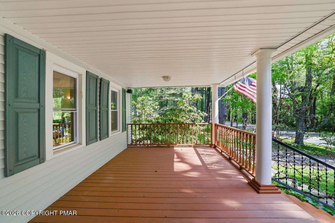
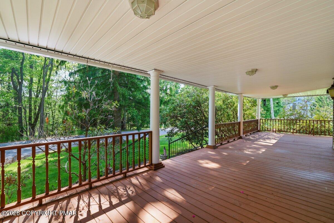
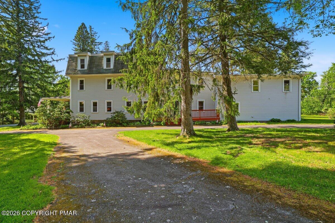
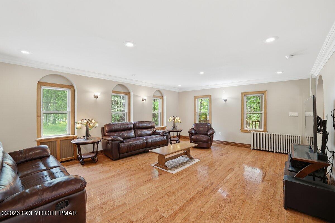
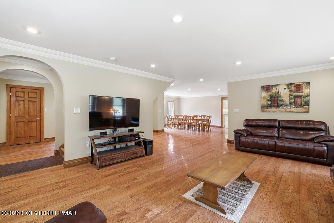
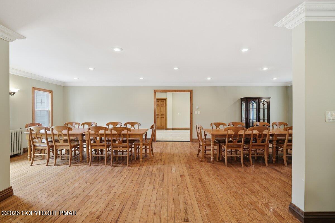
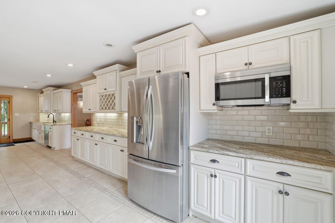
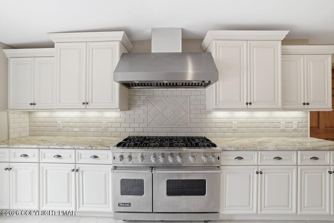
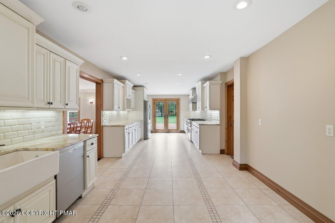
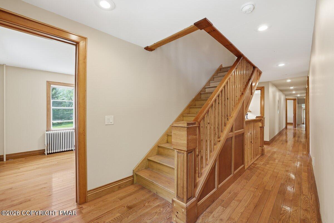
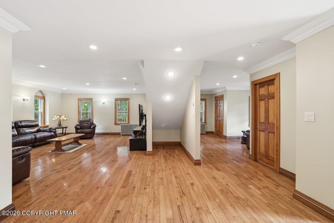
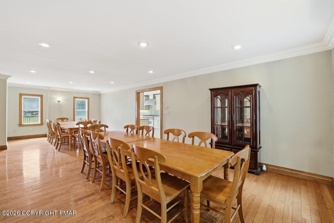
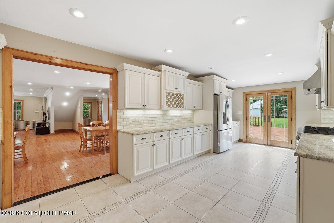
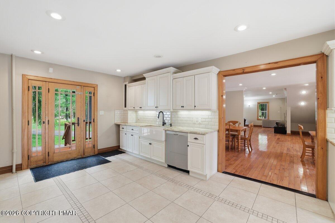
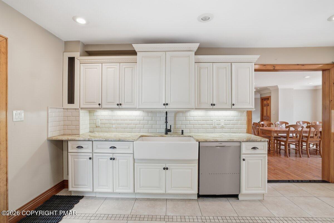
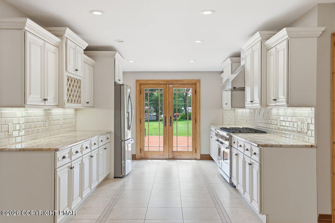
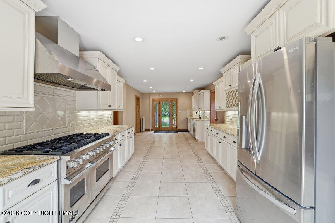
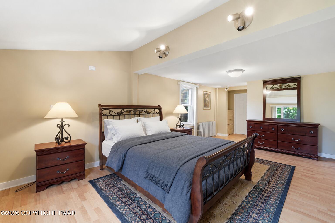
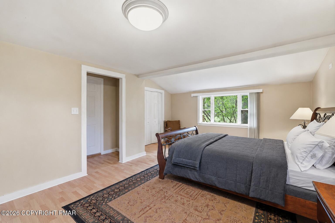
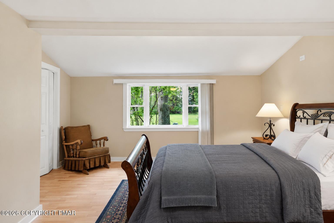
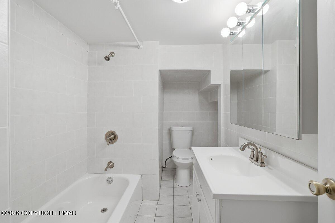
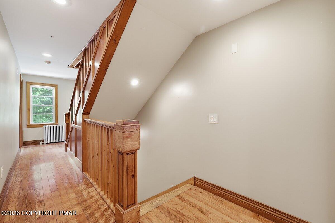
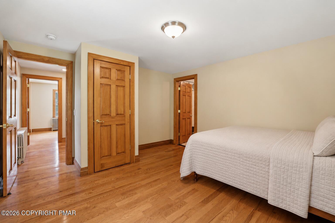
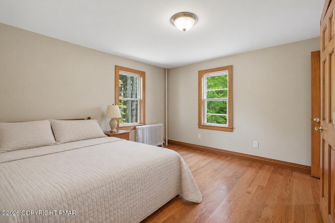
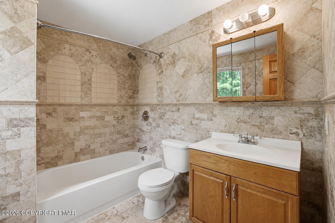
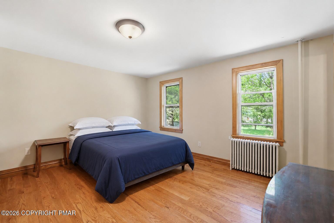
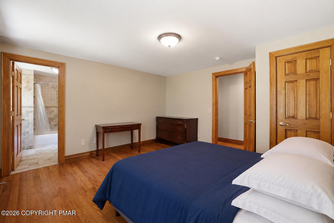
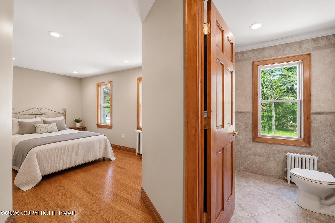
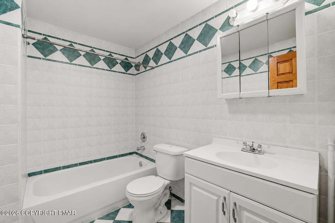
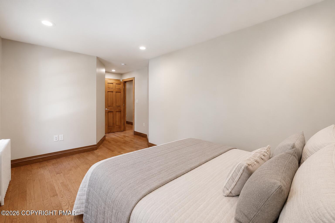
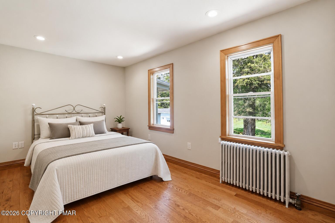
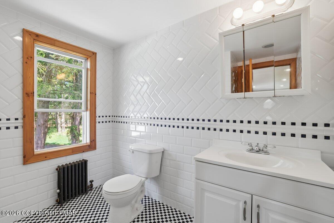
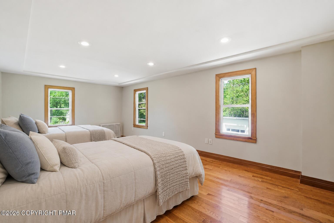
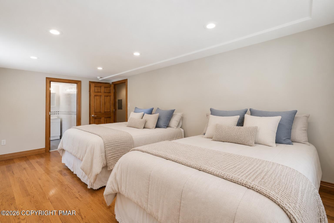
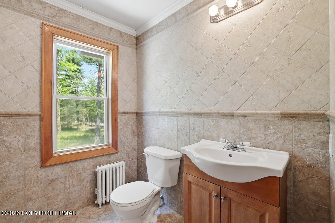
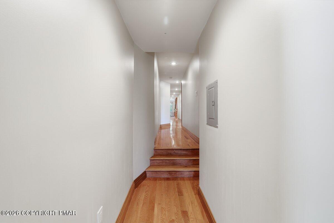
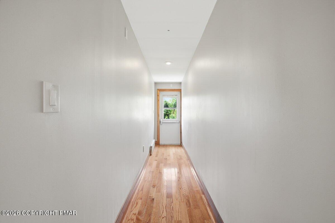
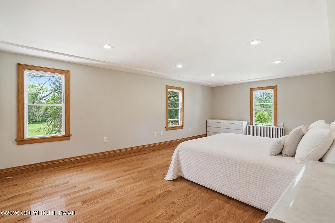
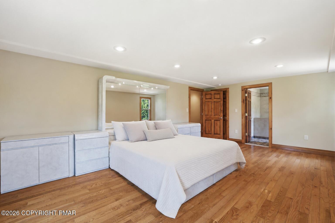
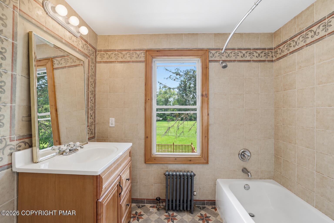
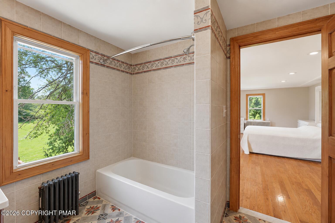
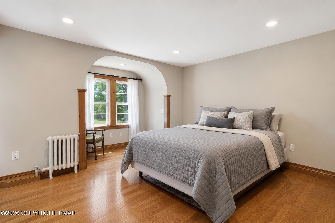
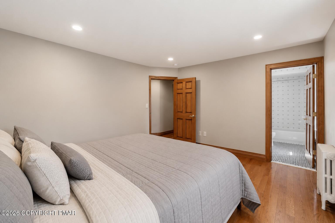
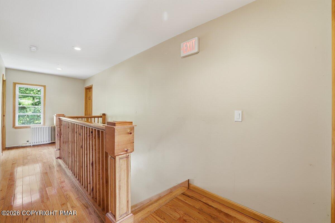
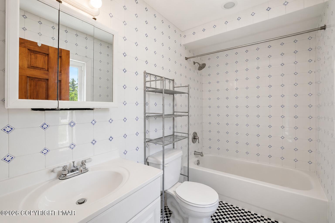
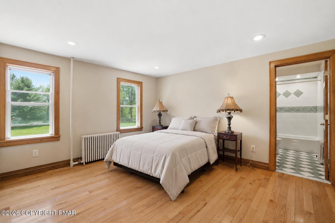
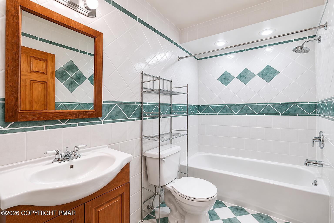
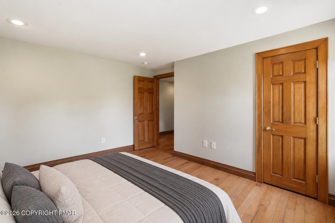
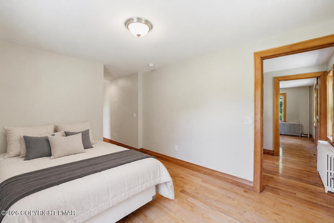
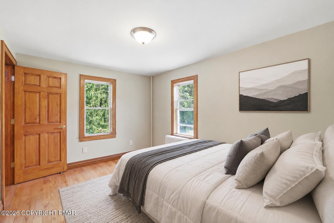
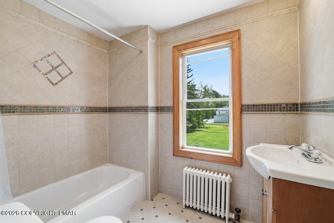
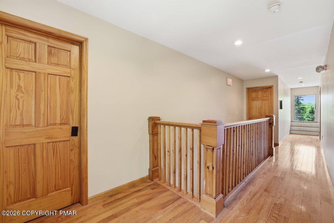
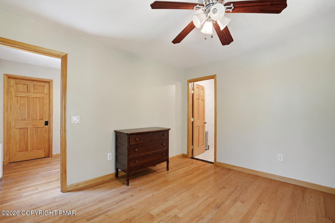
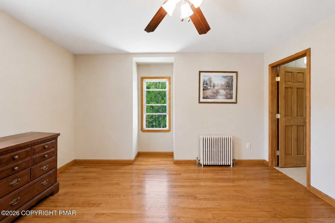
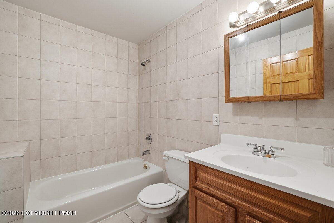
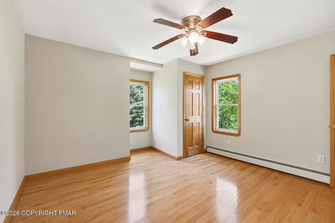
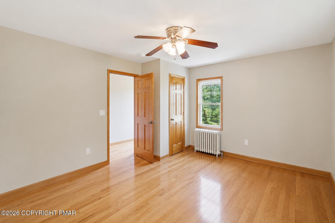
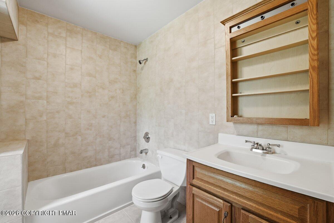
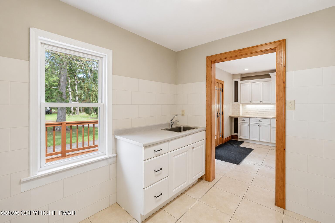
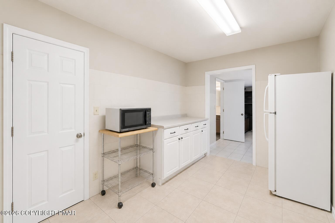
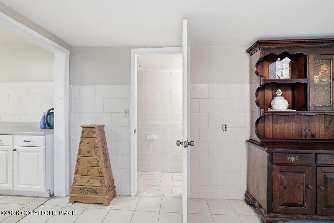
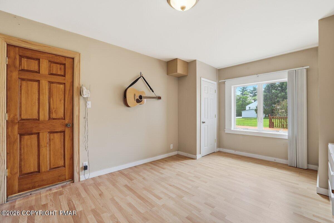
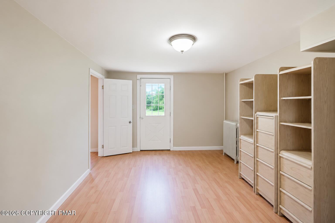
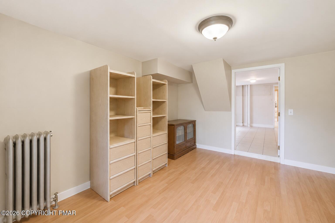
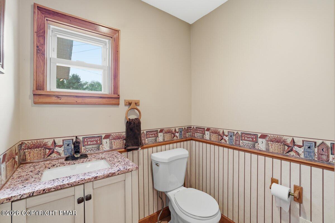
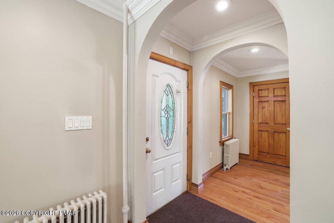
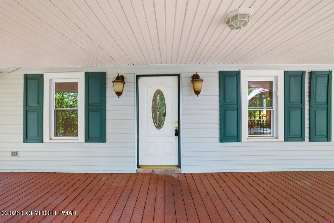
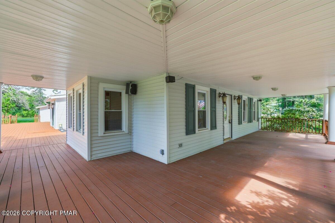
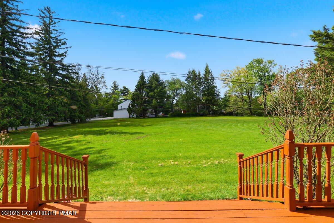
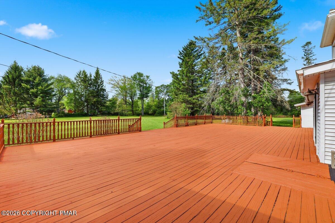
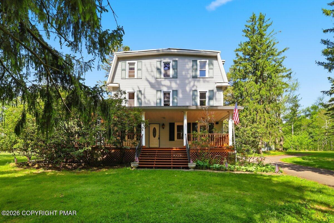
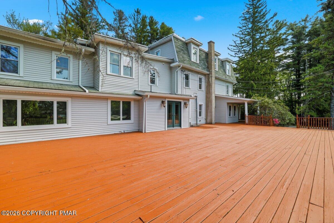
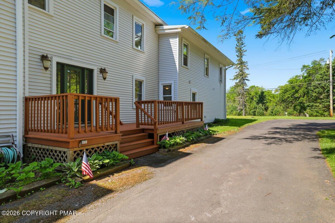
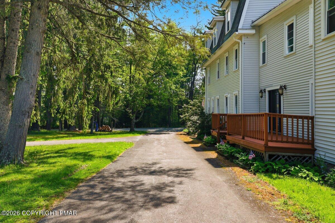
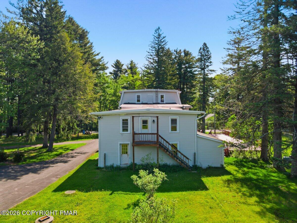
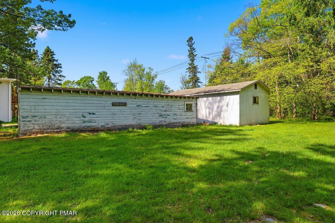
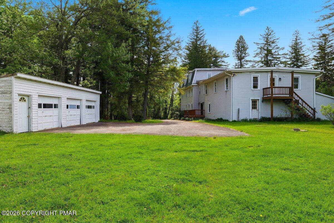
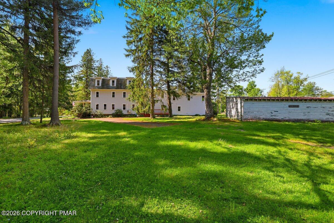
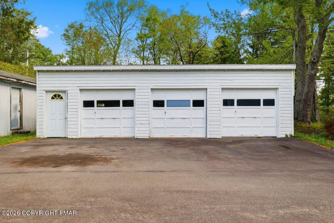
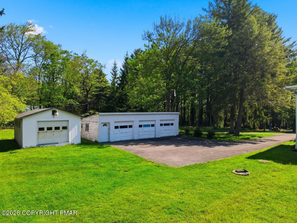
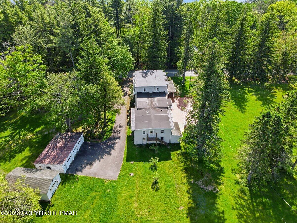
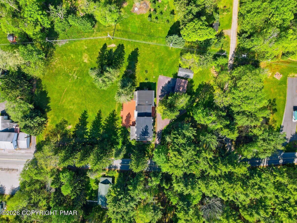
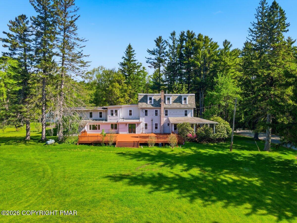
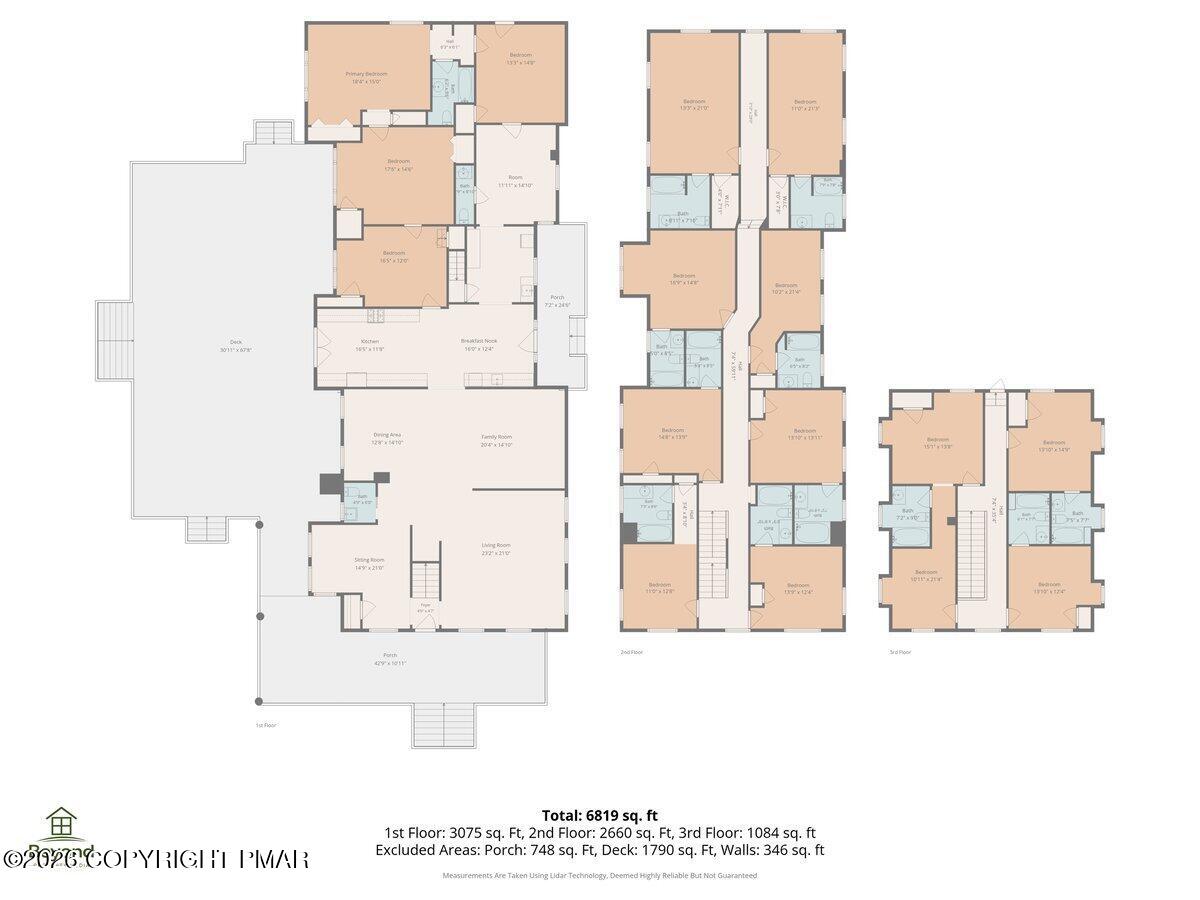
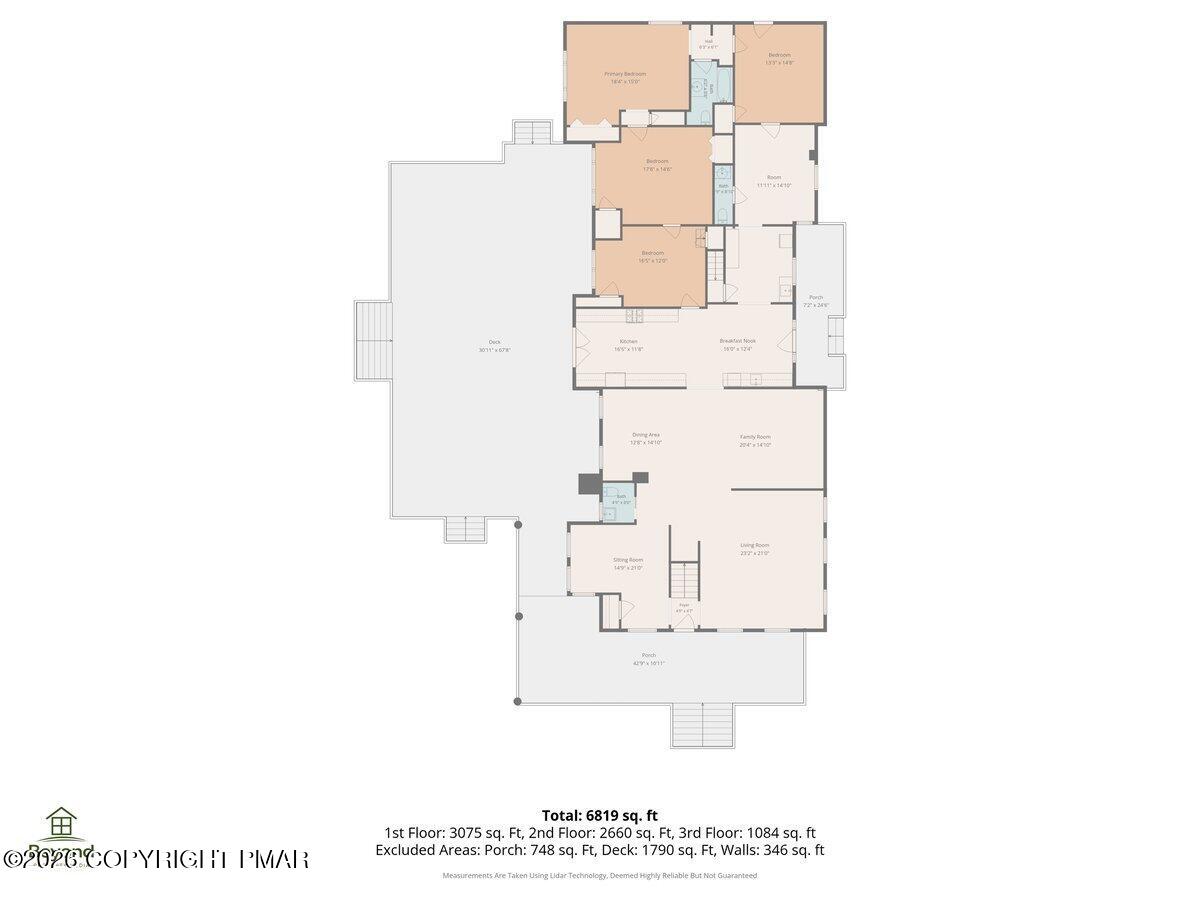
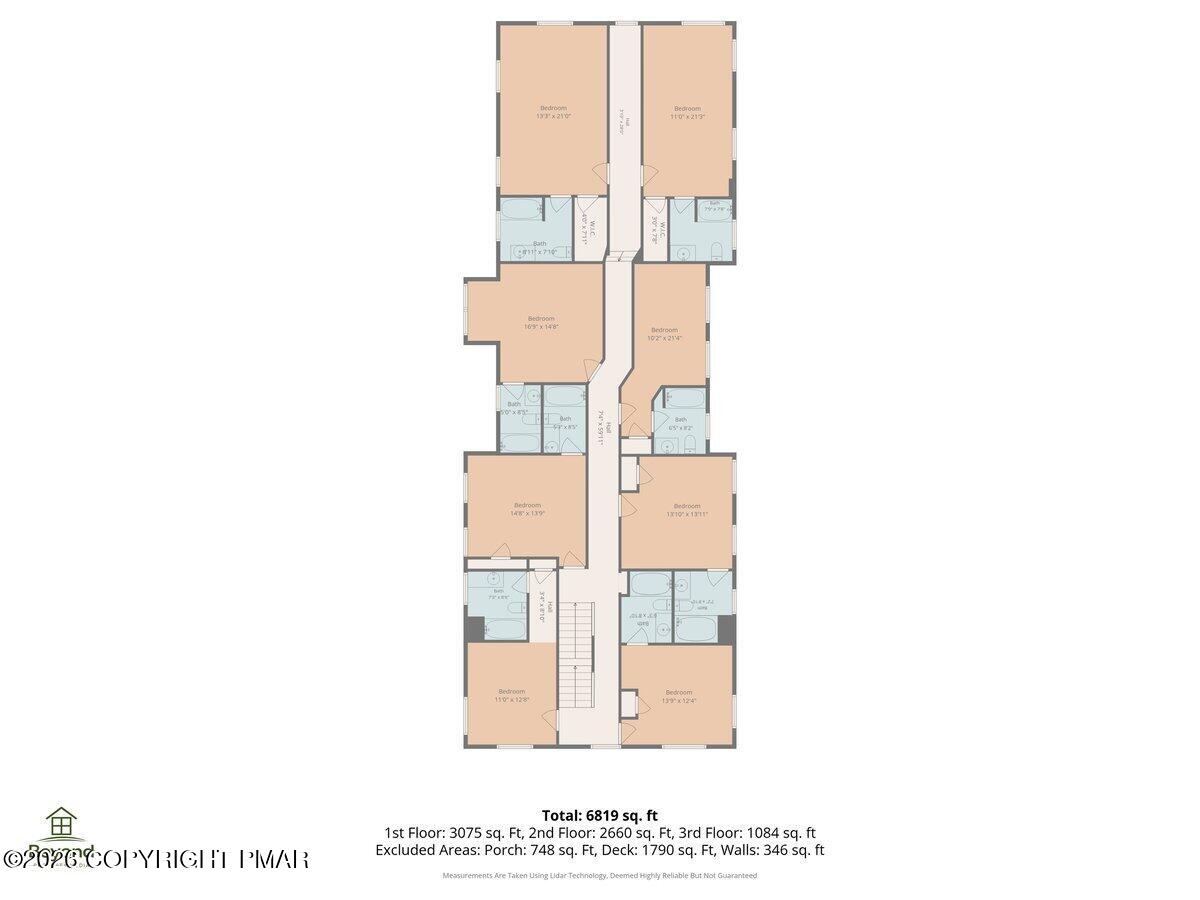
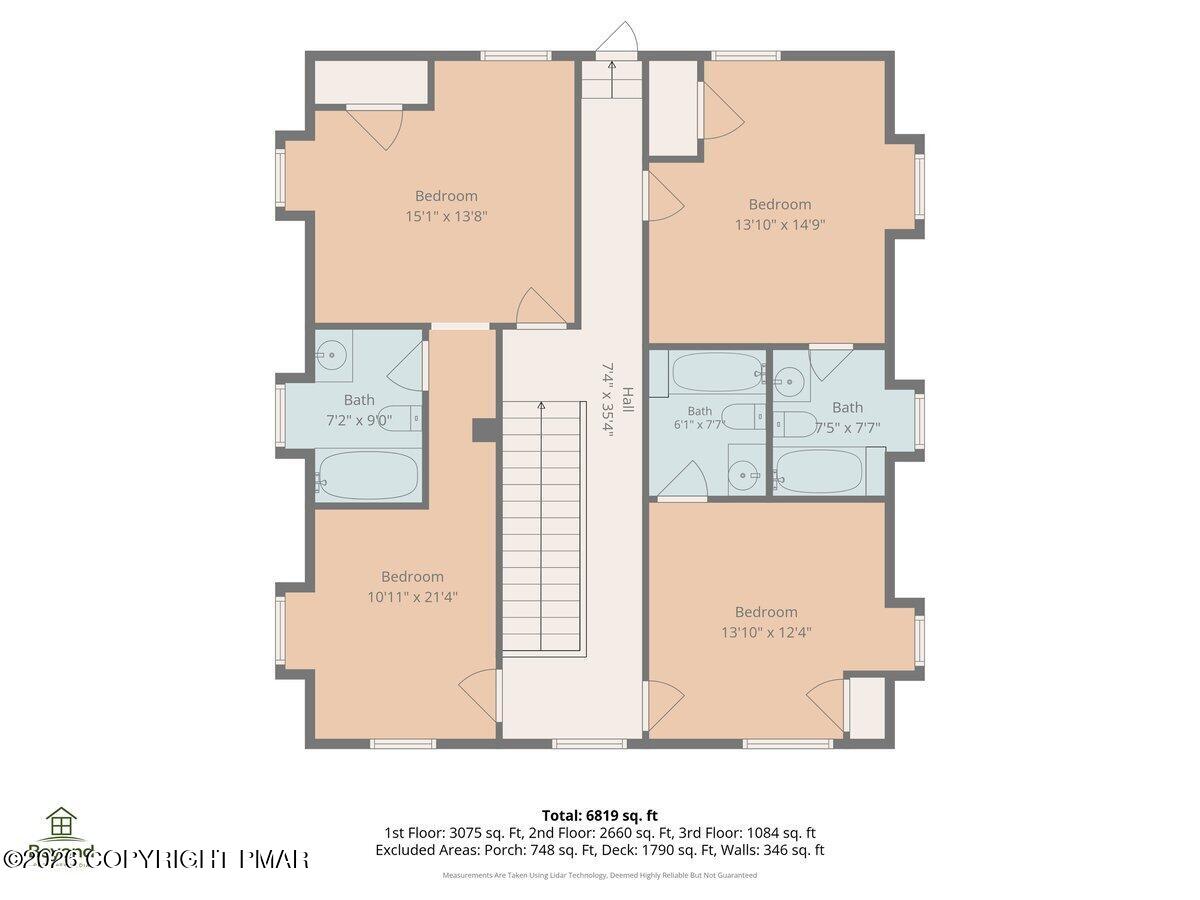
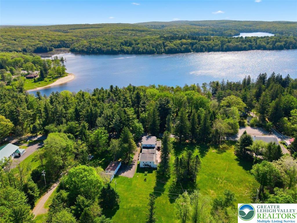
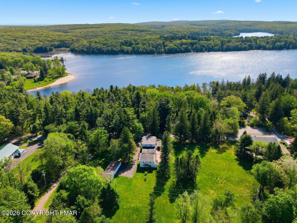
Nestled on 5 private acres in the heart of the Pocono Mountains, this extraordinary estate offers a rare blend of privacy, scale, and timeless mountain elegance. The expansive residence features 11 bedrooms each with its own full bath, rich hardwood flooring, spacious gathering areas, and classic architectural character throughout. Bordering state game lands and located steps from Promised Land State Park, the lake, and the nearby beach, the property delivers an exceptional four-season lifestyle with hiking, boating, fishing, skiing, and endless outdoor recreation just moments away. At the center of the home is a gourmet chef's kitchen complete with granite countertops, stainless steel appliances, and a premium Viking stove designed for large-scale entertaining. Multiple living spaces create a warm and inviting atmosphere, while separate guest or staff quarters with an additional kitchen and private living area provide exceptional flexibility for extended family, retreats, or luxury accommodations. Thoughtfully updated over time, the property benefits from newer roofing, vinyl siding, replacement windows, and upgraded furnace and boiler systems, blending modern reliability with enduring Pocono charm. Outdoor living is equally impressive with a freshly painted wraparound deck, covered porch, elegant coach lighting, a 4-car garage, and extensive guest parking ideal for gatherings and events. Located near premier Pocono attractions including ski resorts, golf courses, casinos, lakes, and waterparks, this remarkable estate offers endless possibilities such as a private retreat, multigenerational compound, hospitality venture, or legacy property. A truly rare offering defined by natural beauty, privacy, and prestige-perfectly positioned in one of Northeastern Pennsylvania's most sought-after destinations, the estate combines peaceful seclusion with convenient year-round access.
Details
| MLS # | PM-141596 |
|---|---|
| Listing Type | For Sale |
| Style | House |
| Sub-Type | Resale |
| Status | Pending |
| Year | 1915 |
| Days On Site | 137 |
| Listing Provided By | MORE Modern Real Estate LLC | Jaime Goulet |
Features
| Bed(s) | 11 |
|---|---|
| Bath(s) | 14 Total |
| SQ Feet | 6,819 |
| Garage | 4 |
| Basement | Y |
| Story(s) | 3 |
| Zoning | Commercial |
| Acreage | 5.00 |
Interior
| Rooms Total | 36 |
|---|---|
| Heating | Hot Water, Oil |
| Heating Yes / No | Yes |
| Cooling | Ceiling Fan(s), Ductless |
| Cooling Yes / No | Yes |
| Window Features | Insulated Windows |
| Appliances | Propane Cooktop, Refrigerator, Dishwasher, Microwave, Stainless Steel Appliance(s) |
| Furnished | Furnished |
| Interior Features | Second Kitchen, Granite Counters, Walk-In Closet(s), Ceiling Fan(s), Guest Suite, Natural Woodwork, Storage, Other |
| Fireplace Yes / No | No |
| Laundry Features | Main Level, Washer Hookup, Laundry Chute, Sink, Other |
Exterior
| Exterior Features | Private Yard, Storage, Other |
|---|---|
| Roof | Asphalt, Fiberglass |
| Lot Features | Adjoins Game Lands, Adjoins State Lands, Level, Back Yard, Front Yard, Other |
| Road Responsibility | Public Maintained Road |
Parking
| Garage Spaces | 4 |
|---|---|
| Attached Garage Yes / No | No |
| Open Parking Yes / No | Yes |
Taxes
| Tax Book Number | 1979/2120 |
|---|---|
| Tax Annual Amount | 5812.5 |
Area Information
| State | PA |
|---|---|
| County | Pike |
| City | Greentown |
| Zip Code | 18426 |
| Area | Pike |
| School District | Wallenpaupack Area |
| High School | Wallenpaupack Area |
| Listing VS Median (in 18426) | |
Price: $1,200,000 low | high Med: $374,950 sqft: 6,819 low | high Med: 1,292 $ / sqft: $176 low | high Med: $301 On site: 137 low | high Med: 104.5 | |
Request a showing
Request a showing
Contact
Learn More About This Property

| State | PA |
|---|---|
| County | Pike |
| City | Greentown |
| Zip Code | 18426 |
| Area | Pike |
| School District | Wallenpaupack Area |
| High School | Wallenpaupack Area |
| Listing VS Median (in 18426) | |
Price: $1,200,000 low | high Med: $374,950 sqft: 6,819 low | high Med: 1,292 $ / sqft: $176 low | high Med: $301 On site: 137 low | high Med: 104.5 | |
 | $1,200,0001015 Route 390Greentown, PA 18426 |
 | $1,200,0001015 Rt 390Greentown, PA 18426 |